
Search results for "Lady veranda" in Home Design Ideas
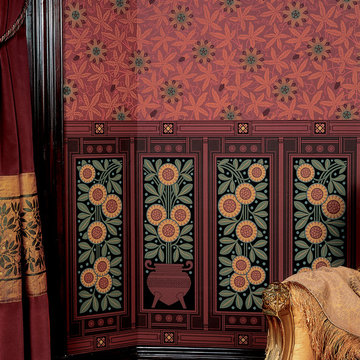
 Bradbury & Bradbury Art Wallpapers
 Inc.
Inspiration for a timeless home design remodel in San Francisco
Inspiration for a timeless home design remodel in San Francisco

 Amuneal Manufacturing Corp.
This version of Amuneal’s Collector’s Shelving Unit features solid machined brass fittings and posts with a wire mesh surround in a warm brass finish. The unit mounts to the wall to support a series of easily adjustable glass shelves. All of our Collector’s Shelving Units are fabricated in Amuneal’s Philadelphia-based furniture studio and can be customized as required for residential and commercial spaces.
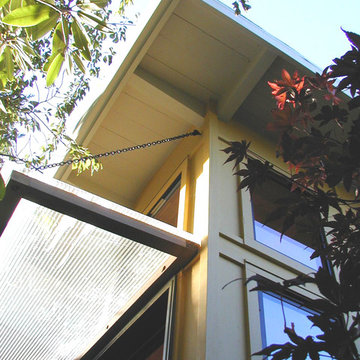
 Mikiten Architecture
The new entry is a small space but feels gracious and grand due to its height and openness. A ribbed Plexiglas awning above the Trex stoop shields the eight-foot-high entry door from rain without blocking the sun.
Photo: Erick Mikiten, AIA
Find the right local pro for your project

 Shellaine's Interior Design
Mid-sized trendy dark wood floor and brown floor enclosed dining room photo in Houston with beige walls and no fireplace



Sponsored
Columbus, OH
Free consultation for landscape design!

Peabody Landscape Group
Franklin County's Reliable Landscape Design & Contracting

 Tim Reid GC
Tim Reid
Enclosed dining room - mid-sized victorian ceramic tile and gray floor enclosed dining room idea in Los Angeles with beige walls and no fireplace
Enclosed dining room - mid-sized victorian ceramic tile and gray floor enclosed dining room idea in Los Angeles with beige walls and no fireplace

 Welcome To My Garden
The black-bamboo fencing was attached horizontally on an existing stockade fencing for support to create the Asian effect. A raised planting bed was created using the bamboo in the meditation area. This area was created to have a space that their Mastiff dog wouldn't enter.

 Miriam's River House Designs, LLC
The underside of the arbor shows the rich natural color. It has held well after three years whereas the top roof which was constantly exposed to the sun and needs re-oiling to regain the same rich color. Notice the beauty of the underside of the roof. Our company always likes to show the exposed carpentry of our projects. When done well the carpentry makes the project interesting and elegant. Only an excellent design and an expert craftsman can make the inside and the outside construction artistic.
Photo credits: Dan Drobnick


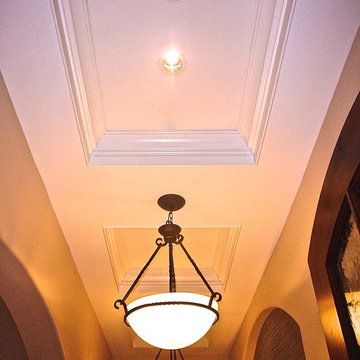
 InterDesign Studio
Arched openings and an arched niche in this foyer are complemented by recessed coffered ceiling details creating a repetitive lighting pattern. Wood crown and j-mouldings outline the recessed coffered details and are painted in a higher sheen ceiling color to pick up some reflections from the lighting. LED downlighting is used throughout this new home, augmented with many decorative light fixtures (sconces and pendants) to create a layering of light options. Fire sprinklers were carefully located to blend, but still meet the building code regulations.

Sponsored
Columbus, OH
Free consultation for landscape design!
Peabody Landscape Group
Franklin County's Reliable Landscape Design & Contracting

 Trade Mart Interiors
Ellee Nolan Asaro
Inspiration for a small timeless open concept medium tone wood floor and brown floor living room remodel in New York with a music area, pink walls, no fireplace and no tv
Inspiration for a small timeless open concept medium tone wood floor and brown floor living room remodel in New York with a music area, pink walls, no fireplace and no tv


 Mark Glassford Architect
Architect
This is an example of a small contemporary concrete paver screened-in back porch design in Ottawa with a roof extension.
This is an example of a small contemporary concrete paver screened-in back porch design in Ottawa with a roof extension.


 User
Ederra Design Studio
Bedroom - traditional guest bedroom idea in Los Angeles with beige walls and no fireplace
Bedroom - traditional guest bedroom idea in Los Angeles with beige walls and no fireplace

6