
Search results for "Lagos blue" in Home Design Ideas
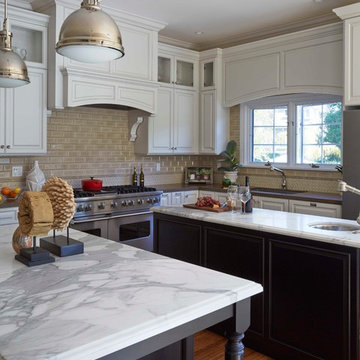
 Santa Cruz Kitchen & Bath
This kitchen features two islands whose dark espresso finish and Carrera marble tops contrast sharply with the white surrounding cabinets and Blue Lagos Caesarstone. One island is dedicated to food preparation. The other, with its table-like legs, serves as an informal dining area. Above the eating area are two pendant lights.
In the background are two Viking appliances: a 48" dual-fuel range and a large three-door refrigerator. Noteworthy is the transom level of glass-door cabinets above the range and sink areas.
Photo: Mike Kaskel

 Diane Burcz Interior Design
Shelly Harrison Photography,
Custom vanity designed by dbid and built by Half Crown Design.
Pivoting glass shower door allows easy access to tub.
Small minimalist gray tile and ceramic tile limestone floor and gray floor bathroom photo in Boston with flat-panel cabinets, brown cabinets, a two-piece toilet, gray walls, a vessel sink, quartz countertops and a hinged shower door
Small minimalist gray tile and ceramic tile limestone floor and gray floor bathroom photo in Boston with flat-panel cabinets, brown cabinets, a two-piece toilet, gray walls, a vessel sink, quartz countertops and a hinged shower door

 Gilmans Kitchens and Baths
Treve Johnson Photography
Inspiration for a small transitional u-shaped light wood floor eat-in kitchen remodel in San Francisco with an undermount sink, shaker cabinets, white cabinets, quartz countertops, multicolored backsplash, porcelain backsplash, stainless steel appliances and a peninsula
Inspiration for a small transitional u-shaped light wood floor eat-in kitchen remodel in San Francisco with an undermount sink, shaker cabinets, white cabinets, quartz countertops, multicolored backsplash, porcelain backsplash, stainless steel appliances and a peninsula
Find the right local pro for your project
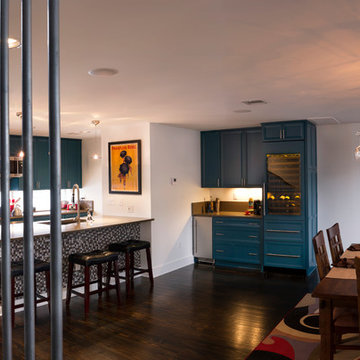
 Top’s Appliances and Cabinetry, LLC
Bar area with Scotsman nugget ice maker and Subzero wine reserve.
Decora Cabinetry in Modesto Maple doorstyle with custom color match finish - Benjamin Moore Galapagos Turquoise 2057-20.
Caesarstone quartz Lagos Blue countertops.
Subzero refrigeration.
Photo by Gage Seaux
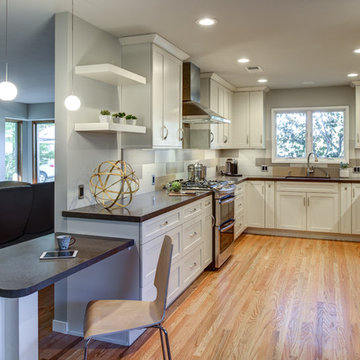 Gilmans Kitchens and Baths
Treve Johnson Photography
Example of a small transitional u-shaped light wood floor eat-in kitchen design in San Francisco with an undermount sink, shaker cabinets, white cabinets, quartz countertops, multicolored backsplash, porcelain backsplash, stainless steel appliances and a peninsula
Example of a small transitional u-shaped light wood floor eat-in kitchen design in San Francisco with an undermount sink, shaker cabinets, white cabinets, quartz countertops, multicolored backsplash, porcelain backsplash, stainless steel appliances and a peninsula
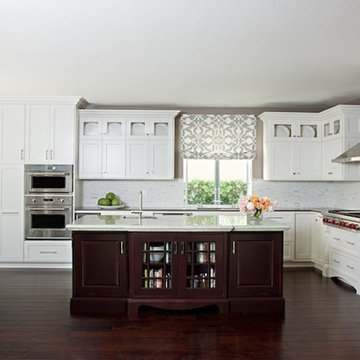
 Sanctuary Design, Inc.
Sanctuary Design, Inc.
Example of a transitional l-shaped open concept kitchen design in Orange County with an undermount sink, shaker cabinets, white cabinets, quartzite countertops, gray backsplash and stainless steel appliances
Example of a transitional l-shaped open concept kitchen design in Orange County with an undermount sink, shaker cabinets, white cabinets, quartzite countertops, gray backsplash and stainless steel appliances
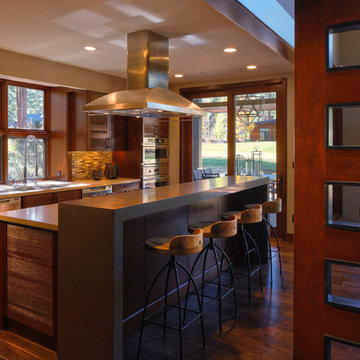
 Andre Pierce Architecture
The kitchen features a bay window that echoes the larger one at the master bathroom, wire-brushed cabinets, Fisher Paykel DishDrawer dishwashers and a breakfast seating area of Caesarstone.
Photography: Todd Winslow Pierce


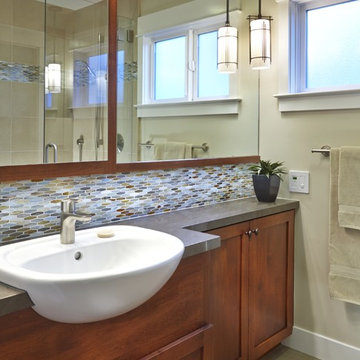
 Studio D, LLC
Photo by William Enos
Small trendy master multicolored tile porcelain tile bathroom photo in San Francisco with a drop-in sink, shaker cabinets, dark wood cabinets, quartz countertops and beige walls
Small trendy master multicolored tile porcelain tile bathroom photo in San Francisco with a drop-in sink, shaker cabinets, dark wood cabinets, quartz countertops and beige walls

 Soucie Horner, Ltd.
For a client with a deep appreciation for all manner of architectural styles – and the passion to transform his lifelong dream of a single home showcasing their wide variety into reality – we were thrilled to meet the challenge. Consider the elements: an English conservatory-style kitchen. A Bahamian plantation-inspired bedroom. Florentine palazzos, Swiss chalets, Lowcountry fishing huts – all informed our journey from broad concept to unified, cohesive actuality. First and foremost a home meant to cosset and comfort an active family, it is also an elegant and gracious example of the many handcrafted arts too seldom seen. From custom ceiling treatments to hand-woven rugs, evidence of the artist’s hand abounds, imparting exquisite detail on virtually each and every surface. Nestled waterside along shimmering shores, this home is truly a dream come true – and proof the fanciful notions of the heart can indeed be transformed into functional living spaces that nurture, inspire, and satisfy the soul.
Photo: Carlos Domenech Photography
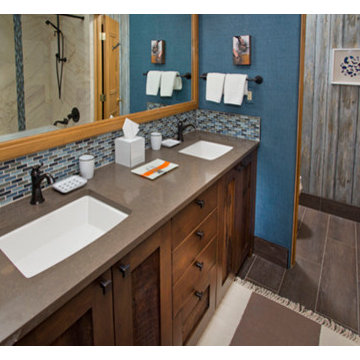
 Basso Interiors Inc
This bunk room bath takes on a more rustic contemporary vibe for the clients grand kids. The rustic barn wood wallpaper pulled the blues, grays and browns together.

 Cabochon Surfaces & Fixtures
Wood beams at the raised ceilings and a subtle blue limestone mosaic face finish off the inviting atmosphere of this cozy space.
Cabochon Surfaces & Fixtures

 Ward Winning Homes
Example of a transitional gray tile and porcelain tile doorless shower design in Chicago with an undermount sink and gray cabinets

 Next Stage Design + Build
Designer: Katelyn Gilmour
Photographer: CasaMokio (Nate Lewis)
The finish materials for the space were of utmost priority for our clients. Being that they wanted long term durability as well as a good price point, porcelain materials were hand selected for the wall tile and wood-like flooring tile. Cohesive finish materials echo throughout the space. Accents of honed glass in warms hues bring a touch of whimsy while the plank-like flooring provides the desired rustic design element.
2014 NARI META Gold Award: Monte Sereno Bathroom Remodel

Sponsored
Plain City, OH

Kuhns Contracting, Inc.
Central Ohio's Trusted Home Remodeler Specializing in Kitchens & Baths
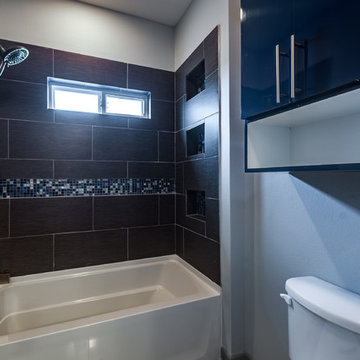
 Manhattan Home Builders
jason page
Inspiration for a mid-sized modern bathroom remodel in Austin with flat-panel cabinets, blue cabinets, a two-piece toilet and white walls
Inspiration for a mid-sized modern bathroom remodel in Austin with flat-panel cabinets, blue cabinets, a two-piece toilet and white walls
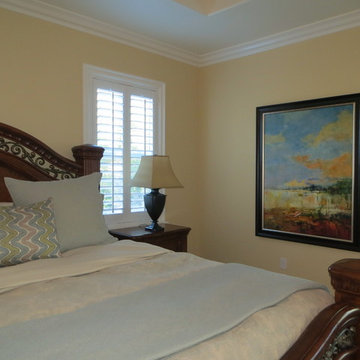
 Interior Solutions
Inspiration for a mid-sized timeless master carpeted and beige floor bedroom remodel in Sacramento with beige walls and no fireplace
 Cabochon Surfaces & Fixtures
You can see the homeowner's appreciation for nature's beauty through the selections made; varying wood touches, lagos blue limestone along with large slabs of marble and concrete breathe life into every inch.
Cabochon Surfaces & Fixtures
 Coastal Signature Homes
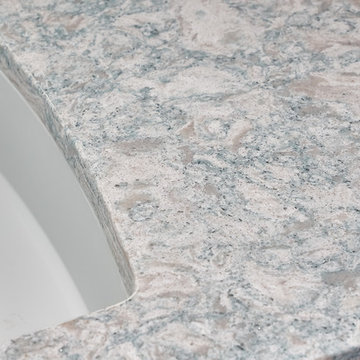
Countertop: (Cambria Surfaces) - Berwyn Polished
Example of a mid-sized beach style kitchen design in Charleston with white countertops and a drop-in sink
Example of a mid-sized beach style kitchen design in Charleston with white countertops and a drop-in sink


 Diane Burcz Interior Design

Shelly Harrison Photography. Custom vanity designed by dbid and built by Half Crown Design.
Example of a small minimalist kids' gray tile and ceramic tile limestone floor and gray floor bathroom design in Boston with flat-panel cabinets, brown cabinets, a two-piece toilet, gray walls, a vessel sink, quartz countertops and a hinged shower door
Example of a small minimalist kids' gray tile and ceramic tile limestone floor and gray floor bathroom design in Boston with flat-panel cabinets, brown cabinets, a two-piece toilet, gray walls, a vessel sink, quartz countertops and a hinged shower door
 cab-i-net Design & Remodel Specialists

Cabinets- DeWils Horizon line in the Dorado door style in Cherry wood species with standard stained finish.
Countertop- Caesarstone 4350 Lagos Blue with flat polished edge detail
Flooring- Noce Premium Chiseled Edge Versailles Pattern Travertine
Backsplash- 2"x2" Scabos Gold Travertine Mosiac with metal decorative inserts
 MicMar
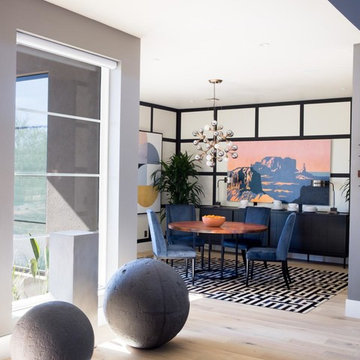
Monarch Plank - Lago Euro Oak Devero
Example of a mid-sized trendy light wood floor and beige floor enclosed dining room design in Phoenix with multicolored walls and no fireplace
Example of a mid-sized trendy light wood floor and beige floor enclosed dining room design in Phoenix with multicolored walls and no fireplace
11