
Search results for "Lagos blue" in Home Design Ideas

 Craftsman Design and Renovation
Craftsman style house opens up for better connection and more contemporary living. Removing a wall between the kitchen and dinning room and reconfiguring the stair layout allowed for more usable space and better circulation through the home. The double dormer addition upstairs allowed for a true Master Suite, complete with steam shower!
Photo: Pete Eckert
 Chisel Marble & Granite

Classic subway tile wainscoting paired with Blue Lagos Limestone is the perfect combinations for this fun kids' bathroom. The Blue Lagos integrated trough sink is set atop a furniture-like cabinet. The tub deck is also made of Blue Lagos Limestone.
 Bradco Kitchens & Baths

Mid-century modern l-shaped open concept kitchen photo in Los Angeles with a farmhouse sink, flat-panel cabinets, medium tone wood cabinets, quartz countertops, black backsplash and stainless steel appliances
Find the right local pro for your project
 Transitions Kitchens and Baths
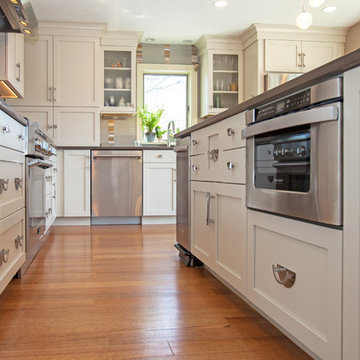
This transitional style kitchen design is a bright spot at the center of this home with soft white flat panel cabinetry. It is accented by a Ceasarstone quartz Lagos blue countertop and a gray backsplash in frosted glass with glass mosaic blend accents. The L-shaped island includes a floating table that is the perfect spot for casual dining or to enjoy the beautiful view over a cup of coffee. Packed with storage and workspace, this kitchen also benefits from glass front upper cabinets and open shelving in the island that leave space for display and contribute to the airy atmosphere. The design is finished off with stainless accents throughout, including the appliances, sink, and range hood.
Photos by Susan Hagstrom
 Ward Winning Homes
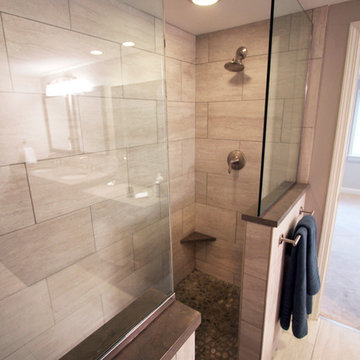
River Rock, Lagos Blue Limestone, Kohler Mistos
Transitional gray tile and porcelain tile doorless shower photo in Chicago with an undermount sink and gray cabinets
Transitional gray tile and porcelain tile doorless shower photo in Chicago with an undermount sink and gray cabinets
 Transitions Kitchens and Baths
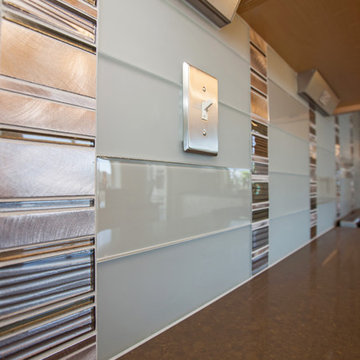
This transitional style kitchen design is a bright spot at the center of this home with soft white flat panel cabinetry. It is accented by a Ceasarstone quartz Lagos blue countertop and a gray backsplash in frosted glass with glass mosaic blend accents. The L-shaped island includes a floating table that is the perfect spot for casual dining or to enjoy the beautiful view over a cup of coffee. Packed with storage and workspace, this kitchen also benefits from glass front upper cabinets and open shelving in the island that leave space for display and contribute to the airy atmosphere. The design is finished off with stainless accents throughout, including the appliances, sink, and range hood.
Photos by Susan Hagstrom
 Bradco Kitchens & Baths
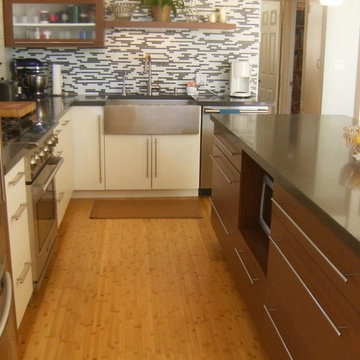
Example of a 1960s l-shaped open concept kitchen design in Los Angeles with a farmhouse sink, flat-panel cabinets, medium tone wood cabinets, quartz countertops, black backsplash and stainless steel appliances


 S Squared Design, LLC
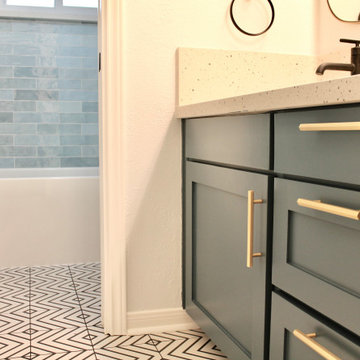
This bathroom remodel was a great one! This family fosters children and we made sure to make it not only look great but had enough function for more than 1 child. We used a fun black and white geometric porcelain floor tile and this lovely hand finished wall tiles that had a gradient of shades. The counters are quartz and had a little black in them to tie into the floor and black plumbing fixtures. A little touch of gold in the hardware and mirrors and a deep teal color for the vanity to ground everything. We replaced the original swing door with a space saving pocket door. This allowed for more wall space to hang multiple towels. The show is complete with a handheld sprayer for easy bathing for small ones and the dog of course. Plenty of shower storage with the new 3 shelf niche featuring a mother of pearl herringbone tile for a little detail. Clients were so happy to have this update and the added value to their everyday life.
 Charmean Neithart Interiors
www.erikabiermanphotography.com
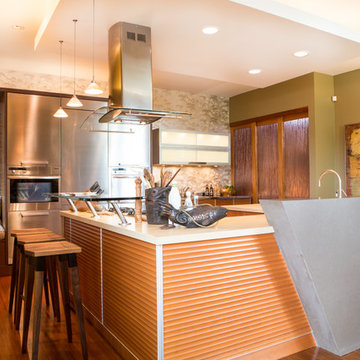
Example of a minimalist kitchen design in Los Angeles
Example of a minimalist kitchen design in Los Angeles
 Stone Creations
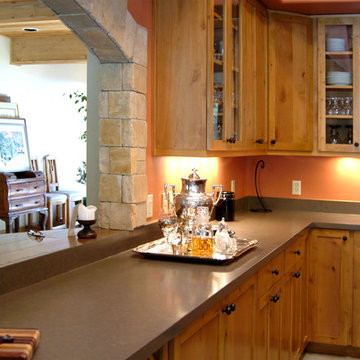
Inspiration for a large contemporary l-shaped ceramic tile and beige floor enclosed kitchen remodel in Phoenix with an undermount sink, shaker cabinets, light wood cabinets, granite countertops, brown backsplash, ceramic backsplash, stainless steel appliances and two islands
 kitchen & bath CRATE
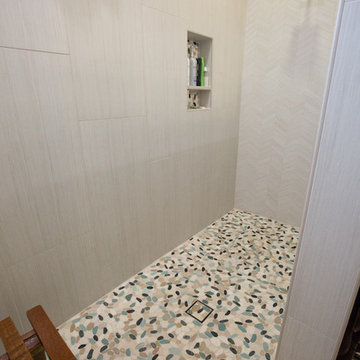
bathCRATE Reidgemont Court| Modesto, CA |Countertop: Caesarstone Lagos Blue Quartz|Backsplash: 6” Caesarstone Lagos Blue Quartz| Shower Tile: Bedrosians Islands White|Shower Floor: Bedrosians Hemisphere Glass Mosaics in Seaside|Cabinets: Kelly-Moore Malibu Beige
 Charmean Neithart Interiors
www.erikabiermanphotography.com

Kitchen pantry - mid-sized modern u-shaped bamboo floor kitchen pantry idea in Los Angeles with a single-bowl sink, flat-panel cabinets, medium tone wood cabinets, solid surface countertops, metallic backsplash, metal backsplash, stainless steel appliances and an island
Kitchen pantry - mid-sized modern u-shaped bamboo floor kitchen pantry idea in Los Angeles with a single-bowl sink, flat-panel cabinets, medium tone wood cabinets, solid surface countertops, metallic backsplash, metal backsplash, stainless steel appliances and an island
 Transitions Kitchens and Baths
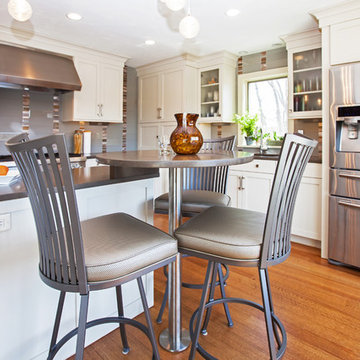
This transitional style kitchen design is a bright spot at the center of this home with soft white flat panel cabinetry. It is accented by a Ceasarstone quartz Lagos blue countertop and a gray backsplash in frosted glass with glass mosaic blend accents. The L-shaped island includes a floating table that is the perfect spot for casual dining or to enjoy the beautiful view over a cup of coffee. Packed with storage and workspace, this kitchen also benefits from glass front upper cabinets and open shelving in the island that leave space for display and contribute to the airy atmosphere. The design is finished off with stainless accents throughout, including the appliances, sink, and range hood.
Photos by Susan Hagstrom

Sponsored
Plain City, OH

Kuhns Contracting, Inc.
Central Ohio's Trusted Home Remodeler Specializing in Kitchens & Baths
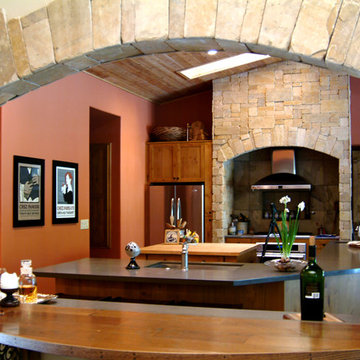 Stone Creations
Inspiration for a large contemporary l-shaped ceramic tile and beige floor enclosed kitchen remodel in Phoenix with an undermount sink, shaker cabinets, light wood cabinets, granite countertops, brown backsplash, ceramic backsplash, stainless steel appliances and two islands
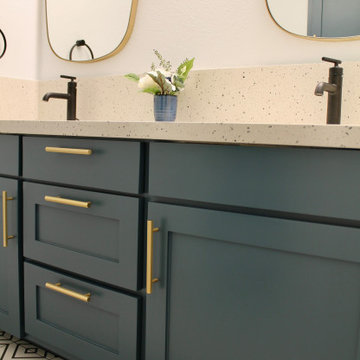 S Squared Design, LLC
This bathroom remodel was a great one! This family fosters children and we made sure to make it not only look great but had enough function for more than 1 child. We used a fun black and white geometric porcelain floor tile and this lovely hand finished wall tiles that had a gradient of shades. The counters are quartz and had a little black in them to tie into the floor and black plumbing fixtures. A little touch of gold in the hardware and mirrors and a deep teal color for the vanity to ground everything. We replaced the original swing door with a space saving pocket door. This allowed for more wall space to hang multiple towels. The show is complete with a handheld sprayer for easy bathing for small ones and the dog of course. Plenty of shower storage with the new 3 shelf niche featuring a mother of pearl herringbone tile for a little detail. Clients were so happy to have this update and the added value to their everyday life.
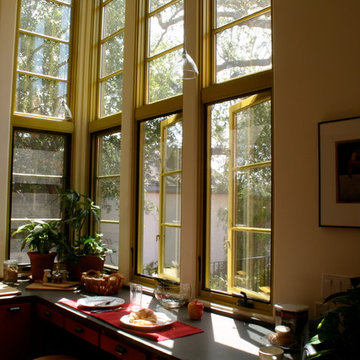
 HERE Design and Architecture
Ojai House - Breakfast Bar. New contemporary / eclectic / southwest style house, open to the landscape. Breakfast bar opens onto southeast patio for tree views, morning light, serving onto patio.
Construction by Loomis Construction.
Snapshot by Architect, all rights reserved.
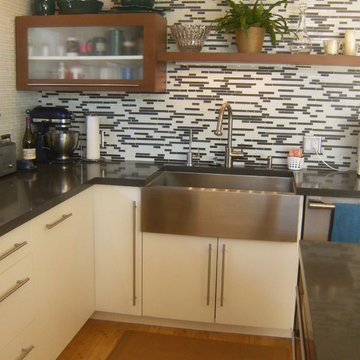 Bradco Kitchens & Baths
Example of a mid-century modern l-shaped open concept kitchen design in Los Angeles with a farmhouse sink, flat-panel cabinets, medium tone wood cabinets, quartz countertops, black backsplash and stainless steel appliances

Sponsored
Columbus, OH

Wannemacher Interiors
Customized Award-Winning Interior Design Solutions in Franklin Cnty OH
 Amy Storm & Company

We designed this rug, chaise, chairs and console to fit the design style and wishes of our client. We also designed the flat panel cabinets that flank the fireplace, to bring a cleaner and more simple look to the space. We mimicked the flat panel on the island, tying both spaces together.
Joe Kwon Photography
 Transitions Kitchens and Baths
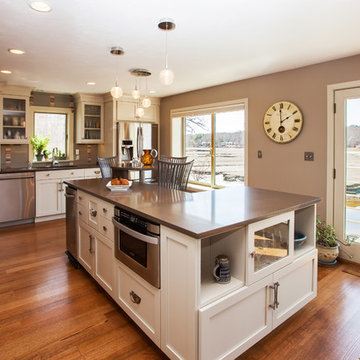
This transitional style kitchen design is a bright spot at the center of this home with soft white flat panel cabinetry. It is accented by a Ceasarstone quartz Lagos blue countertop and a gray backsplash in frosted glass with glass mosaic blend accents. The L-shaped island includes a floating table that is the perfect spot for casual dining or to enjoy the beautiful view over a cup of coffee. Packed with storage and workspace, this kitchen also benefits from glass front upper cabinets and open shelving in the island that leave space for display and contribute to the airy atmosphere. The design is finished off with stainless accents throughout, including the appliances, sink, and range hood.
Photos by Susan Hagstrom
 Transitions Kitchens and Baths
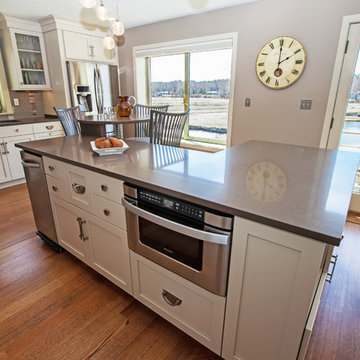
This transitional style kitchen design is a bright spot at the center of this home with soft white flat panel cabinetry. It is accented by a Ceasarstone quartz Lagos blue countertop and a gray backsplash in frosted glass with glass mosaic blend accents. The L-shaped island includes a floating table that is the perfect spot for casual dining or to enjoy the beautiful view over a cup of coffee. Packed with storage and workspace, this kitchen also benefits from glass front upper cabinets and open shelving in the island that leave space for display and contribute to the airy atmosphere. The design is finished off with stainless accents throughout, including the appliances, sink, and range hood.
Photos by Susan Hagstrom
7