
Search results for "Lah secondary" in Home Design Ideas

 Steven Cabinets
Designer:
Bruce Kading Interior Design
Photography by:
Drew Steven Photography http://www.drewsteven.com

 w.b. builders
Seth Hannula
Bathroom - traditional master white tile and subway tile mosaic tile floor and white floor bathroom idea in Minneapolis with a pedestal sink, shaker cabinets, white cabinets and gray walls
Bathroom - traditional master white tile and subway tile mosaic tile floor and white floor bathroom idea in Minneapolis with a pedestal sink, shaker cabinets, white cabinets and gray walls


Find the right local pro for your project
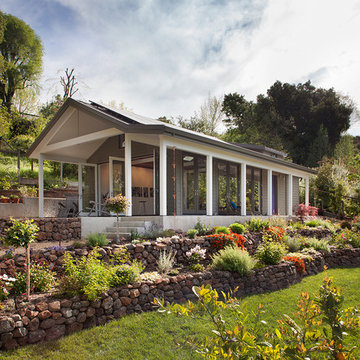
 Lara Dutto, Laraarchitecture
Architect of Record: David Burton, photographer: Paul Dyer
Home design - small transitional home design idea in San Francisco
Home design - small transitional home design idea in San Francisco

 Carolyn Reyes
Photo: Carolyn Reyes © 2015 Houzz
Guesthouse - shabby-chic style detached guesthouse idea in Los Angeles
Guesthouse - shabby-chic style detached guesthouse idea in Los Angeles
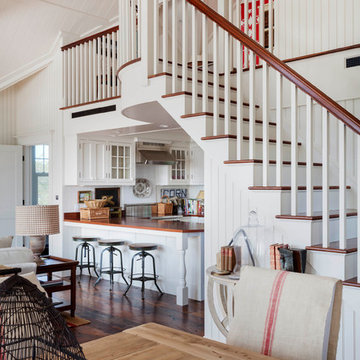
 Patrick Ahearn Architect
Greg Premru
Beach style dark wood floor open concept kitchen photo in Boston with glass-front cabinets, white cabinets, a farmhouse sink, wood countertops, stainless steel appliances and no island
Beach style dark wood floor open concept kitchen photo in Boston with glass-front cabinets, white cabinets, a farmhouse sink, wood countertops, stainless steel appliances and no island

 Modern-Shed
Dominic Arizona Bonuccelli
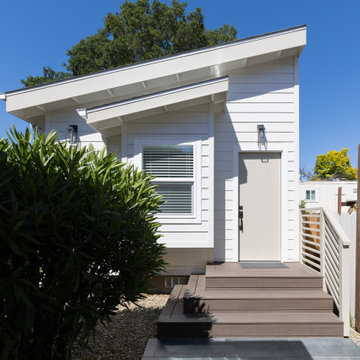
Example of a mid-sized trendy detached studio / workshop shed design in San Francisco
Example of a mid-sized trendy detached studio / workshop shed design in San Francisco

 Plumb Architecture, LLC
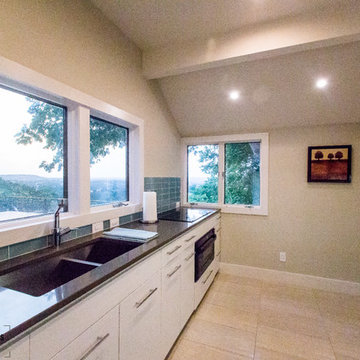
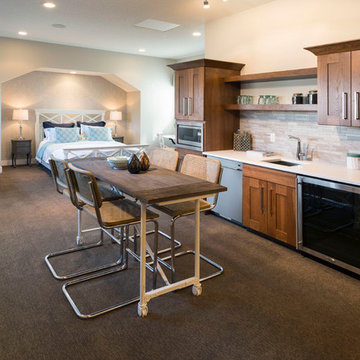
Casey Chapman Ross Photography - A secondary living space serves as an "in law suite" when the homeowners' parents are in town. Otherwise, this area serves as a "game room" for poker nights or teenager sleepovers.



 Whitten Architects
photography by Rob Karosis
Inspiration for a large timeless single-wall medium tone wood floor eat-in kitchen remodel in Portland Maine with a farmhouse sink, shaker cabinets, white cabinets, granite countertops, white backsplash, ceramic backsplash, stainless steel appliances and white walls
Inspiration for a large timeless single-wall medium tone wood floor eat-in kitchen remodel in Portland Maine with a farmhouse sink, shaker cabinets, white cabinets, granite countertops, white backsplash, ceramic backsplash, stainless steel appliances and white walls


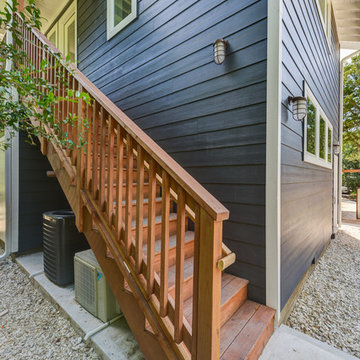


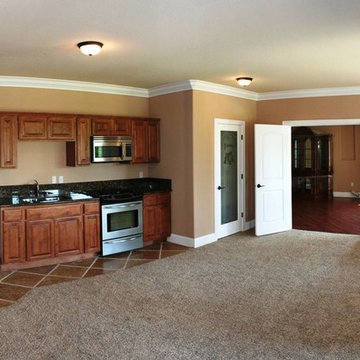

 FORNEY + architecture, LLC
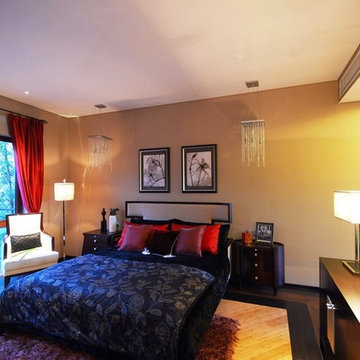
Secondary master bedroom, in-law suite
Inspiration for a mid-sized transitional master light wood floor bedroom remodel in St Louis with beige walls and no fireplace
Inspiration for a mid-sized transitional master light wood floor bedroom remodel in St Louis with beige walls and no fireplace

 Plumb Architecture, LLC
Casey Chapman Ross Photography - A secondary living space serves as an "in law suite" when the homeowners' parents are in town. Otherwise, this area serves as a "game room" for poker nights or teenager sleepovers.
1