
Search results for "Law secondary" in Home Design Ideas
 Phillip Price Construction

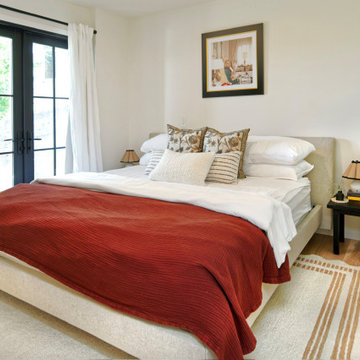
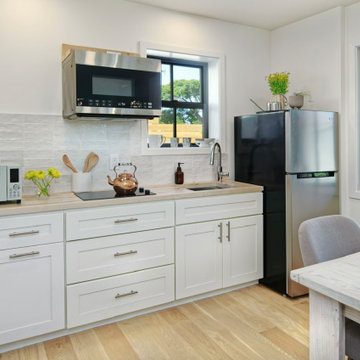
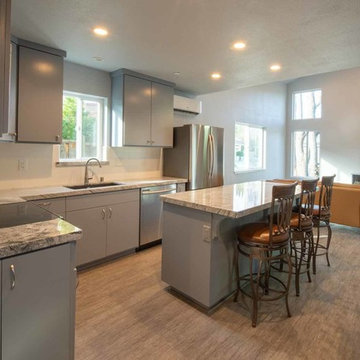
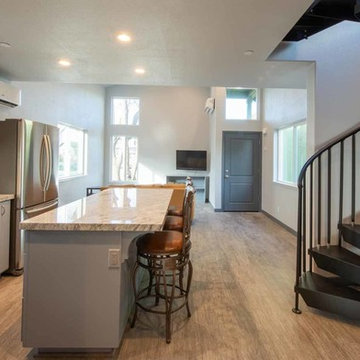
This spacious two story guest house was built in Morgan Hill with high ceilings, a spiral metal stairs, and all the modern home finishes of a full luxury home. This balance of luxury and efficiency of space give this guest house a sprawling feeling with a footprint less that 650 sqft

 The Ranch Mine
Photos by Roehner + Ryan


Small minimalist one-story concrete flat roof photo in Phoenix
Small minimalist one-story concrete flat roof photo in Phoenix
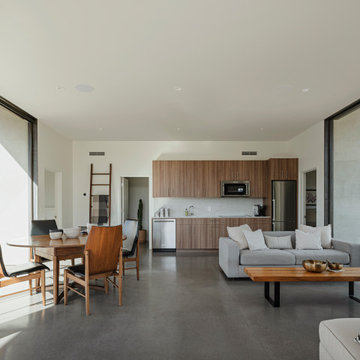
Living room - small modern single-wall concrete floor living room idea in Phoenix with a single-bowl sink, flat-panel cabinets, medium tone wood cabinets, quartz countertops, white backsplash, quartz backsplash, stainless steel appliances, no island and white countertops
Find the right local pro for your project
 Evans Design Corp.

Inspiration for a mid-sized contemporary single-wall black floor and marble floor dedicated laundry room remodel in Vancouver with white cabinets, white walls, a stacked washer/dryer, white countertops, recessed-panel cabinets and quartz countertops
 Andrew Wagner Architects
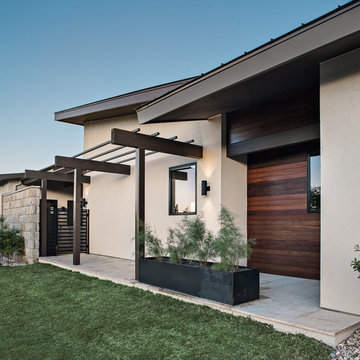
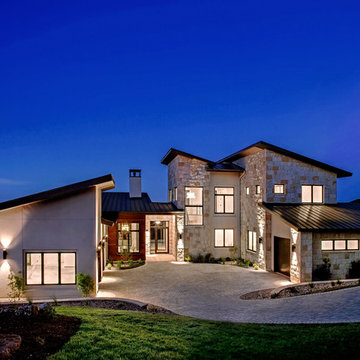
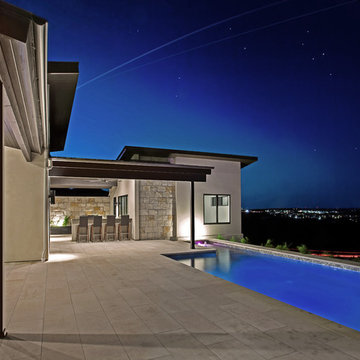
Positioned on the hilltop, this home captures the city lights of the Hill Country Galleria. Multi-use spaces are perfect for both intimate gatherings or for entertaining large groups. Large areas of glass open up to the generous outdoor living, dining and kitchen areas. A detached mother-in-law suite has a secondary kitchen with a pass-through window to the pool area for catering large events or for simply delivering poolside beverages.

 Andrew Wagner Architects
Positioned on the hilltop, this home captures the city lights of the Hill Country Galleria. Multi-use spaces are perfect for both intimate gatherings or for entertaining large groups. Large areas of glass open up to the generous outdoor living, dining and kitchen areas. A detached mother-in-law suite has a secondary kitchen with a pass-through window to the pool area for catering large events or for simply delivering poolside beverages.
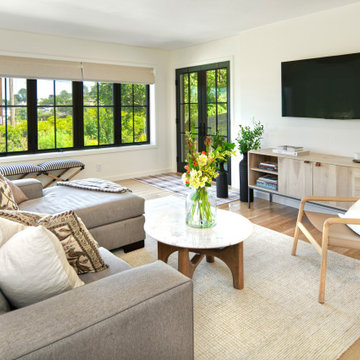
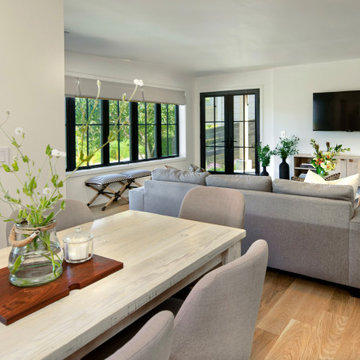
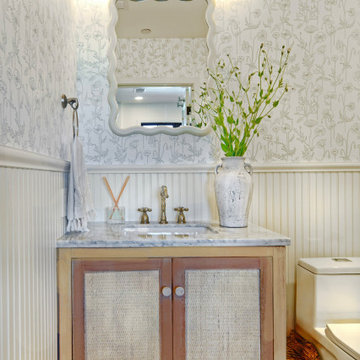
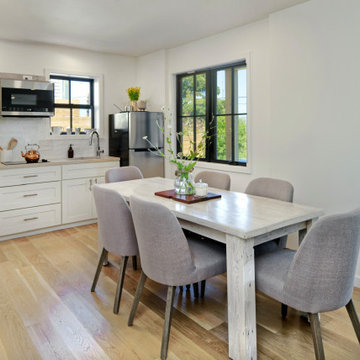
 Phillip Price Construction
This spacious two story guest house was built in Morgan Hill with high ceilings, a spiral metal stairs, and all the modern home finishes of a full luxury home. This balance of luxury and efficiency of space give this guest house a sprawling feeling with a footprint less that 650 sqft
 Phillip Price Construction
This spacious two story guest house was built in Morgan Hill with high ceilings, a spiral metal stairs, and all the modern home finishes of a full luxury home. This balance of luxury and efficiency of space give this guest house a sprawling feeling with a footprint less that 650 sqft
 Andrew Wagner Architects
Positioned on the hilltop, this home captures the city lights of the Hill Country Galleria. Multi-use spaces are perfect for both intimate gatherings or for entertaining large groups. Large areas of glass open up to the generous outdoor living, dining and kitchen areas. A detached mother-in-law suite has a secondary kitchen with a pass-through window to the pool area for catering large events or for simply delivering poolside beverages.
 Phillip Price Construction
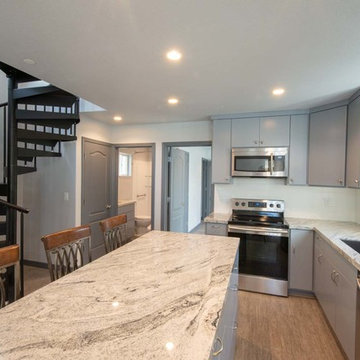
This spacious two story guest house was built in Morgan Hill with high ceilings, a spiral metal stairs, and all the modern home finishes of a full luxury home. This balance of luxury and efficiency of space give this guest house a sprawling feeling with a footprint less that 650 sqft
 Phillip Price Construction
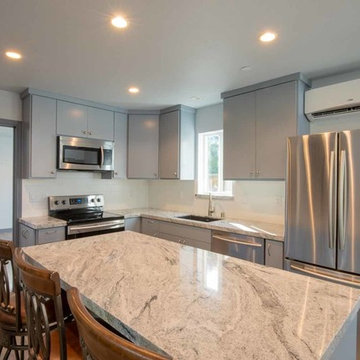
This spacious two story guest house was built in Morgan Hill with high ceilings, a spiral metal stairs, and all the modern home finishes of a full luxury home. This balance of luxury and efficiency of space give this guest house a sprawling feeling with a footprint less that 650 sqft
 Phillip Price Construction
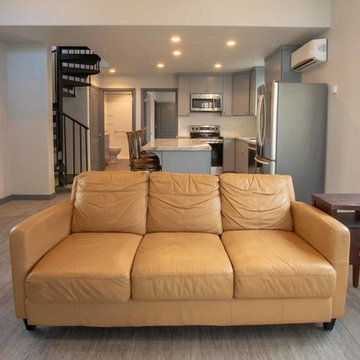
This spacious two story guest house was built in Morgan Hill with high ceilings, a spiral metal stairs, and all the modern home finishes of a full luxury home. This balance of luxury and efficiency of space give this guest house a sprawling feeling with a footprint less that 650 sqft
4