
Search results for "Lake minnetonka decor" in Home Design Ideas
 Partners 4, Design
Gilbertson Photography
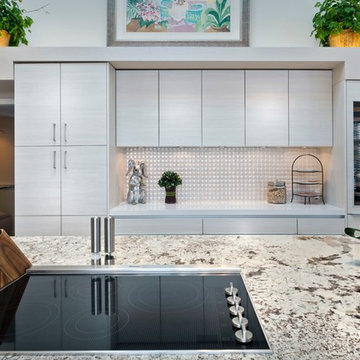
Huge trendy galley porcelain tile kitchen pantry photo in Minneapolis with a double-bowl sink, flat-panel cabinets, light wood cabinets, granite countertops, white backsplash, porcelain backsplash, paneled appliances and an island
Huge trendy galley porcelain tile kitchen pantry photo in Minneapolis with a double-bowl sink, flat-panel cabinets, light wood cabinets, granite countertops, white backsplash, porcelain backsplash, paneled appliances and an island

 Revival House
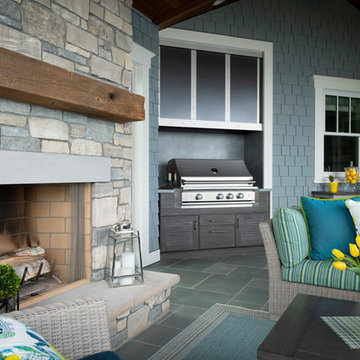
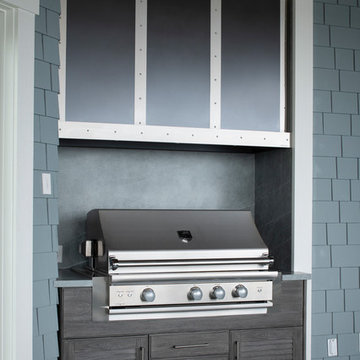
This east coast style outdoor oasis' main highlight is the NatureKast outdoor cabinetry. The outdoor kitchen area features Neolith countertop and backsplash surrounds, and a gorgeous custom Vent-a-hood above the Caliber grill. It is the perfect gathering space for the empty-nesters who love to entertain, while take in the outstanding views of Lake Minnetonka. It is off of the main level of our East Coast Shingle Style home.
Find the right local pro for your project
 John Kraemer & Sons
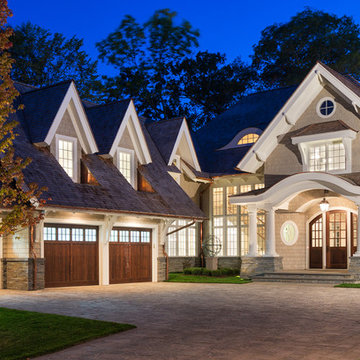
Builder: John Kraemer & Sons | Architect: Swan Architecture | Interiors: Katie Redpath Constable | Landscaping: Bechler Landscapes | Photography: Landmark Photography
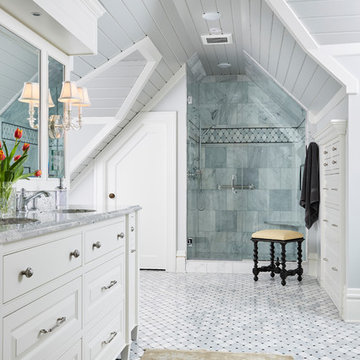

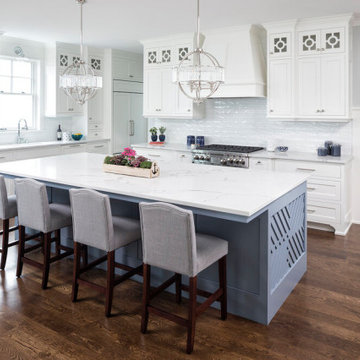
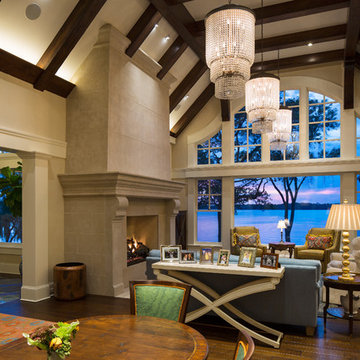
 Stephanie McKenna Interior Design
Photos By: Troy Thies Photography
Elegant home design photo in Minneapolis
Elegant home design photo in Minneapolis

Sponsored
Fredericksburg, OH

High Point Cabinets
Columbus' Experienced Custom Cabinet Builder | 4x Best of Houzz Winner
 Laura Engen Interior Design

Her Office will primarily serve as a craft room for her and kids, so we did a cork floor that would be easy to clean and still comfortable to sit on. The fabrics are all indoor/outdoor and commercial grade for durability. We wanted to maintain a girly look so we added really feminine touches with the crystal chandelier, floral accessories to match the wallpaper and pink accents through out the room to really pop against the green.
Photography: Spacecrafting
Builder: John Kraemer & Sons
Countertop: Cambria- Queen Anne
Paint (walls): Benjamin Moore Fairmont Green
Paint (cabinets): Benjamin Moore Chantilly Lace
Paint (ceiling): Benjamin Moore Beautiful in my Eyes
Wallpaper: Designers Guild, Floreale Natural
Chandelier: Creative Lighting
Hardware: Nob Hill
Furniture: Contact Designer- Laura Engen Interior Design
 Revival House
This east coast style outdoor oasis' main highlight is the NatureKast outdoor cabinetry. The outdoor kitchen area features Neolith countertop and backsplash surrounds, and a gorgeous custom Vent-a-hood above the Caliber grill. It is the perfect gathering space for the empty-nesters who love to entertain, while take in the outstanding views of Lake Minnetonka. It is off of the main level of our East Coast Shingle Style home.
 Streeter Custom Builder
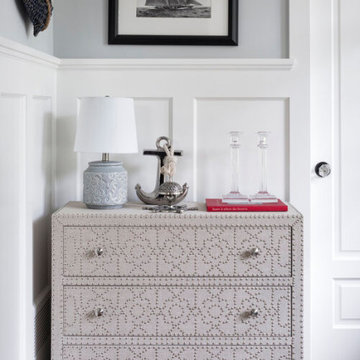
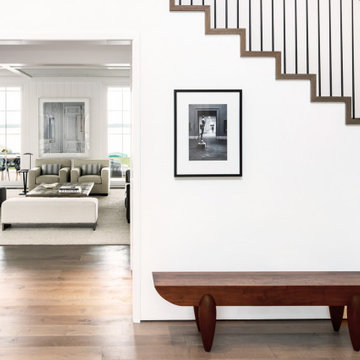
A striking home entry with wire-brushed European hard oak floors and white walls to display photography collection.
Example of a beach style entryway design in Minneapolis
Example of a beach style entryway design in Minneapolis
 Laurie Mattson Interiors

Large beach style open concept medium tone wood floor and vaulted ceiling living room photo in Minneapolis with white walls


 Ron Brenner Architects
Wrap around porch.
Elegant backyard concrete patio photo in Minneapolis with a fire pit and no cover
Elegant backyard concrete patio photo in Minneapolis with a fire pit and no cover

Sponsored
Sunbury, OH

J.Holderby - Renovations
Franklin County's Leading General Contractors - 2X Best of Houzz!


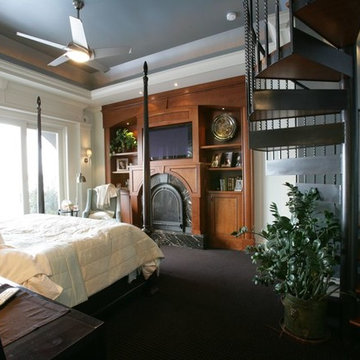
 MSI Custom Homes, LLC
The renovated Master Bedroom in this Lake Minnetonka home has a spiral staircase of cherry and iron leading to the upper level Exercise Room. The Fireplace and television are set into cherry cabinetry and the fireplace surround is made of Black Galaxy granite and Nero St. Laurent polished marble.
Greer Photo - Jill Greer

 Boyer Building Corporation
Road side view of beautiful lake side home.
Example of a large beach style blue three-story wood and board and batten gable roof design in Minneapolis with a shingle roof and a black roof
Example of a large beach style blue three-story wood and board and batten gable roof design in Minneapolis with a shingle roof and a black roof
 Boyer Building Corporation
Road side view of beautiful lake side home.
Large coastal blue three-story wood and board and batten gable roof idea in Minneapolis with a shingle roof and a blue roof
Large coastal blue three-story wood and board and batten gable roof idea in Minneapolis with a shingle roof and a blue roof

Sponsored
Sunbury, OH
J.Holderby - Renovations
Franklin County's Leading General Contractors - 2X Best of Houzz!
 Boyer Building Corporation
Road side view of beautiful lake side home.
Large coastal blue three-story wood and board and batten gable roof idea in Minneapolis with a shingle roof and a black roof
Large coastal blue three-story wood and board and batten gable roof idea in Minneapolis with a shingle roof and a black roof
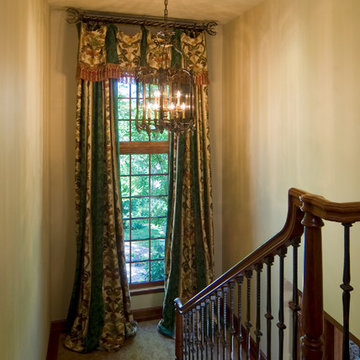
 MA Peterson Design Build, Inc.
MA Peterson
www.mapeterson.com
Example of a mid-sized transitional carpeted hallway design in Minneapolis with beige walls
Example of a mid-sized transitional carpeted hallway design in Minneapolis with beige walls

 Katie Bassett Interiors
Example of a beach style powder room design in Minneapolis with flat-panel cabinets, black cabinets, a two-piece toilet, black walls, an undermount sink and white countertops
16