
Search results for "Lake view window wall" in Home Design Ideas
 Regarding Design
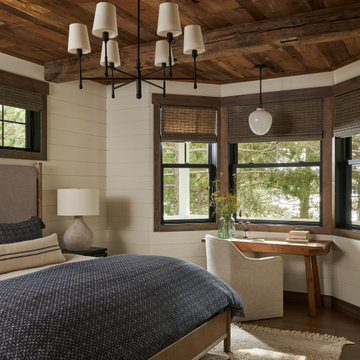
the upstairs bedroom provides 360 degree views of the lake as well as a comfortable place to relax and even get some work done. Exposed reclaimed wood ceilings keep it warm and rustic.

 Collaborative Interior Design
We took advantage of the double volume ceiling height in the living room and added millwork to the stone fireplace, a reclaimed wood beam and a gorgeous, chandelier. The sliding doors lead out to the sundeck and the lake beyond. TV's mounted above fireplaces tend to be a little high for comfortable viewing from the sofa, so this tv is mounted on an adjustable pull down bracket for use when the fireplace is not turned on. Floating white oak shelves replaced upper cabinets above the bar area.


Find the right local pro for your project


 User
Matthew Niemann
Bathroom - transitional beige tile and mosaic tile bathroom idea with beige walls
Bathroom - transitional beige tile and mosaic tile bathroom idea with beige walls

 Bruckelmyer Brothers
Studio Soulshine
Family room - rustic open concept light wood floor and beige floor family room idea with white walls
Family room - rustic open concept light wood floor and beige floor family room idea with white walls



Sponsored
Columbus, OH

Wannemacher Interiors
Customized Award-Winning Interior Design Solutions in Franklin Cnty OH

 Leonard Unander Associates, Inc.
Jim Bartsch Photography, Blackbird Architects
Kitchen/dining room combo - huge contemporary kitchen/dining room combo idea in Santa Barbara
Kitchen/dining room combo - huge contemporary kitchen/dining room combo idea in Santa Barbara

 OUTinDesign
Master bedroom with a South Atlantic Coast inspired, aqua-hued color scheme. Floors made from reclaimed hand-scraped barn wood red oak.
Beach style master light wood floor bedroom photo in DC Metro with multicolored walls
Beach style master light wood floor bedroom photo in DC Metro with multicolored walls

 Total Solutions Group
Uneek Image
Inspiration for a mid-sized timeless l-shaped dark wood floor open concept kitchen remodel in Orlando with shaker cabinets, white cabinets, marble countertops, white backsplash, stainless steel appliances, glass tile backsplash, yellow walls and an island
Inspiration for a mid-sized timeless l-shaped dark wood floor open concept kitchen remodel in Orlando with shaker cabinets, white cabinets, marble countertops, white backsplash, stainless steel appliances, glass tile backsplash, yellow walls and an island



 Lenox House Design
This stunning lake home had great attention to detail with vertical board and batton in the peaks, custom made anchor shutters, White Dove trim color, Hale Navy siding color, custom stone blend and custom stained cedar decking and tongue-and-groove on the porch ceiling.





 Catherine Caporaso, ASID
Ben Moore #HC-86 Wall Color
Bedroom - transitional carpeted bedroom idea in Miami with gray walls and no fireplace
Bedroom - transitional carpeted bedroom idea in Miami with gray walls and no fireplace
 User
Riley Jamison
Living room - mid-sized industrial formal medium tone wood floor living room idea in Los Angeles with gray walls, no fireplace and no tv
Living room - mid-sized industrial formal medium tone wood floor living room idea in Los Angeles with gray walls, no fireplace and no tv

 Salt Lake City Stained Glass
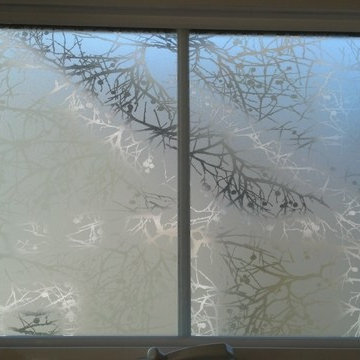
If you like the look of wooden blinds, but don't want to block out all of the natural sunlight, adding a stained glass transom window to the room may be a viable option. Stained glass still allows you to achieve the same level of privacy as blinds and curtains but still allows for your room to have an ample amount of natural brightness. This stained glass window was installed in a child's bedroom. As you can see, the bevel cluster in the middle of the window was created to resemble a floral like appearance to match the design of the room.


Sponsored
Sunbury, OH

J.Holderby - Renovations
Franklin County's Leading General Contractors - 2X Best of Houzz!

 Laura Bendik Interiors
Maxine Schnitzer Photography
Inspiration for a timeless master marble floor freestanding bathtub remodel in DC Metro with gray cabinets, beige walls and an undermount sink
Inspiration for a timeless master marble floor freestanding bathtub remodel in DC Metro with gray cabinets, beige walls and an undermount sink

 Welling Construction
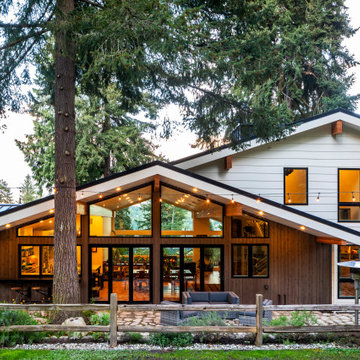
An outdated 1960’s home with smaller rooms typical of this period was completely transformed into a timeless lakefront retreat that embraces the client’s traditions and memories. Anchoring it firmly in the present are modern appliances, extensive use of natural light, and a restructured floor plan that appears both spacious and intimate.
 Model Remodel
The backyard has a large hardscaped patio with a lounge area, built-in bar counter and grilling area.
Trendy exterior home photo in Seattle
Trendy exterior home photo in Seattle
157