
Search results for "Lamp post" in Home Design Ideas
 Southern Living

This is an example of a coastal porch design in Birmingham with decking and a roof extension.
 Eurowood Cabinets, Inc

Custom Cabinetry by Eurowood Cabinets. Photography by Amoura Productions.
Example of a trendy basement design in Omaha with beige walls
Example of a trendy basement design in Omaha with beige walls

Find the right local pro for your project


 Blue Oak Architecture
A fully renovated kitchen becomes the focal point of this revamped home. Keeping the charm of the original home was essential, while making it more functional for the family to enjoy. I was the project architect for this renovation while working at Kenneth Lynch & Associates. Featured in Atlanta Homes & Lifestyles.
Photo credit: David Christensen


 DeLeers Construction, Inc.
This 3200 square foot home features a maintenance free exterior of LP Smartside, corrugated aluminum roofing, and native prairie landscaping. The design of the structure is intended to mimic the architectural lines of classic farm buildings. The outdoor living areas are as important to this home as the interior spaces; covered and exposed porches, field stone patios and an enclosed screen porch all offer expansive views of the surrounding meadow and tree line.
The home’s interior combines rustic timbers and soaring spaces which would have traditionally been reserved for the barn and outbuildings, with classic finishes customarily found in the family homestead. Walls of windows and cathedral ceilings invite the outdoors in. Locally sourced reclaimed posts and beams, wide plank white oak flooring and a Door County fieldstone fireplace juxtapose with classic white cabinetry and millwork, tongue and groove wainscoting and a color palate of softened paint hues, tiles and fabrics to create a completely unique Door County homestead.
Mitch Wise Design, Inc.
Richard Steinberger Photography

Sponsored
Sunbury, OH

J.Holderby - Renovations
Franklin County's Leading General Contractors - 2X Best of Houzz!
 David Thiergartner Interiors
Photographer: Phillip Ennis
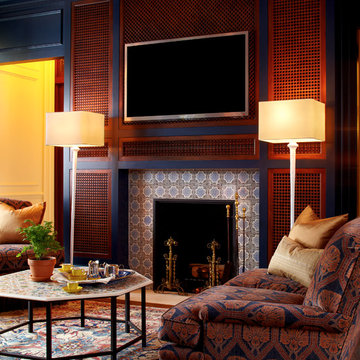
Example of a classic home office design in New York with a standard fireplace and a tile fireplace
Example of a classic home office design in New York with a standard fireplace and a tile fireplace
 Catherine M. Austin Interior Design
Emily Followill
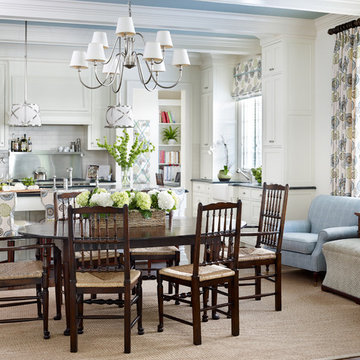
Large elegant dark wood floor kitchen/dining room combo photo in Charlotte
Large elegant dark wood floor kitchen/dining room combo photo in Charlotte

 Pyramid Builders
Alan Gilbert Photography
Cottage formal and open concept dark wood floor living room photo in Baltimore with white walls, a standard fireplace, a stone fireplace and a wall-mounted tv
Cottage formal and open concept dark wood floor living room photo in Baltimore with white walls, a standard fireplace, a stone fireplace and a wall-mounted tv
 Barnett Homes

Inspiration for a timeless dark wood floor kitchen remodel in Chicago with a drop-in sink, shaker cabinets, white cabinets, white backsplash, subway tile backsplash, stainless steel appliances and an island
 MOTIF Design Solutions, LLC
David Patterson
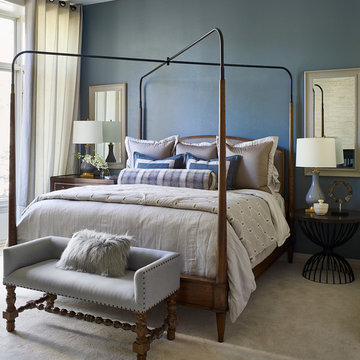
Example of a large transitional master carpeted and beige floor bedroom design in Denver with blue walls
Example of a large transitional master carpeted and beige floor bedroom design in Denver with blue walls

 User
UserToday’s Vintage Farmhouse by KCS Estates is the perfect pairing of the elegance of simpler times with the sophistication of today’s design sensibility.
Nestled in Homestead Valley this home, located at 411 Montford Ave Mill Valley CA, is 3,383 square feet with 4 bedrooms and 3.5 bathrooms. And features a great room with vaulted, open truss ceilings, chef’s kitchen, private master suite, office, spacious family room, and lawn area. All designed with a timeless grace that instantly feels like home. A natural oak Dutch door leads to the warm and inviting great room featuring vaulted open truss ceilings flanked by a white-washed grey brick fireplace and chef’s kitchen with an over sized island.
The Farmhouse’s sliding doors lead out to the generously sized upper porch with a steel fire pit ideal for casual outdoor living. And it provides expansive views of the natural beauty surrounding the house. An elegant master suite and private home office complete the main living level.
411 Montford Ave Mill Valley CA
Presented by Melissa Crawford

Sponsored
Sunbury, OH
J.Holderby - Renovations
Franklin County's Leading General Contractors - 2X Best of Houzz!

 Michael Nash Design, Build & Homes
The simple use of black and white…classic, timeless, elegant. No better words could describe the renovation of this kitchen, dining room and seating area.
First, an amazing wall of custom cabinets was installed. The home’s 10’ ceilings provided a nice opportunity to stack up decorative glass cabinetry and highly crafted crown moldings on top, while maintaining a considerable amount of cabinetry just below it. The custom-made brush stroke finished cabinetry is highlighted by a chimney-style wood hood surround with leaded glass cabinets. Custom display cabinets with leaded glass also separate the kitchen from the dining room.
Next, the homeowner installed a 5’ x 14’ island finished in black. It houses the main sink with a pedal style control disposal, dishwasher, microwave, second bar sink, beverage center refrigerator and still has room to sit five to six people. The hardwood floor in the kitchen and family room matches the rest of the house.
The homeowner wanted to use a very selective white quartzite stone for counters and backsplash to add to the brightness of their kitchen. Contemporary chandeliers over the island are timeless and elegant. High end appliances covered by custom panels are part of this featured project, both to satisfy the owner’s needs and to implement the classic look desired for this kitchen.
Beautiful dining and living areas surround this kitchen. All done in a contemporary style to create a seamless design and feel the owner had in mind.
 Steven Paul Whitsitt Photography
©StevenPaulWhitsitt_Photography
Design by award winning interior design firm
Linda Dickerson Interiors
http://www.lindadickersoninteriors.com/

This is an example of a large transitional brick outdoor kitchen porch design in New Orleans with a roof extension.

Sponsored
Columbus, OH

Wannemacher Interiors
Customized Award-Winning Interior Design Solutions in Franklin Cnty OH
 Jennifer Messina Interiors

Inspiration for a transitional backyard patio remodel in San Francisco with a pergola and a bbq area
 bryan wark designs, Inc.

Kitchen - transitional galley medium tone wood floor kitchen idea in Los Angeles with shaker cabinets, white cabinets, blue backsplash, stainless steel appliances and an island

37