
Search results for "Lamp post" in Home Design Ideas
 Ana Williamson
Paul Dyer

Mid-sized farmhouse stone side porch photo in San Francisco with a roof extension
Mid-sized farmhouse stone side porch photo in San Francisco with a roof extension

 Robeson Design
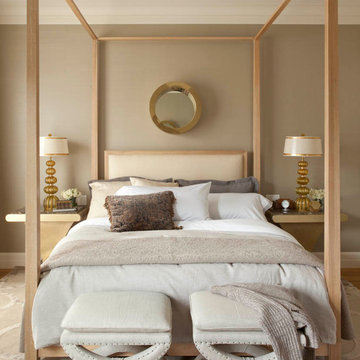
The secret to a divine master bedroom starts with luxury bedding. Layer pillows with multiple textures, tones and fabrics to add visual interest along with a bench at the end of your bed.

Find the right local pro for your project

 K2 Interior Designs
This project was featured in Midwest Home magazine as the winner of ASID Life in Color. The addition of a kitchen with custom shaker-style cabinetry and a large shiplap island is perfect for entertaining and hosting events for family and friends. Quartz counters that mimic the look of marble were chosen for their durability and ease of maintenance. Open shelving with brass sconces above the sink create a focal point for the large open space.
Putting a modern spin on the traditional nautical/coastal theme was a goal. We took the quintessential palette of navy and white and added pops of green, stylish patterns, and unexpected artwork to create a fresh bright space. Grasscloth on the back of the built in bookshelves and console table along with rattan and the bentwood side table add warm texture. Finishes and furnishings were selected with a practicality to fit their lifestyle and the connection to the outdoors. A large sectional along with the custom cocktail table in the living room area provide ample room for game night or a quiet evening watching movies with the kids.
To learn more visit https://k2interiordesigns.com
To view article in Midwest Home visit https://midwesthome.com/interior-spaces/life-in-color-2019/
Photography - Spacecrafting
![P [Four]](https://st.hzcdn.com/fimgs/fb8382460ab8e998_7864-w32-h32-b0-p0--.jpg) P [Four]
P [Four]Maxine Schnitzer

Inspiration for a contemporary master dark wood floor and brown floor bedroom remodel in DC Metro with blue walls
Inspiration for a contemporary master dark wood floor and brown floor bedroom remodel in DC Metro with blue walls


 User
User http://mollywinnphotography.com
Example of a mid-sized farmhouse medium tone wood floor kitchen design in Austin with a farmhouse sink, concrete countertops, white backsplash, subway tile backsplash, stainless steel appliances, white walls and an island
Example of a mid-sized farmhouse medium tone wood floor kitchen design in Austin with a farmhouse sink, concrete countertops, white backsplash, subway tile backsplash, stainless steel appliances, white walls and an island

Sponsored
Sunbury, OH

J.Holderby - Renovations
Franklin County's Leading General Contractors - 2X Best of Houzz!
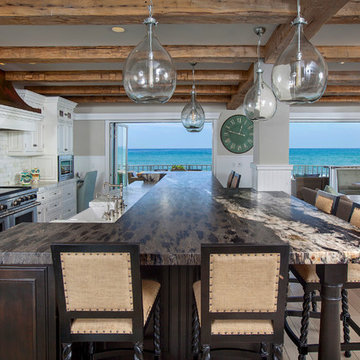
 James Glover Home, Inc.
Allen Carrasco
Open concept kitchen - coastal galley light wood floor open concept kitchen idea in Orange County with a farmhouse sink, recessed-panel cabinets, white cabinets, white backsplash, stainless steel appliances and an island
Open concept kitchen - coastal galley light wood floor open concept kitchen idea in Orange County with a farmhouse sink, recessed-panel cabinets, white cabinets, white backsplash, stainless steel appliances and an island

 Thompson Custom Homes
Inspiration for a large timeless enclosed dark wood floor and brown floor living room library remodel in Houston with a standard fireplace, beige walls, a wood fireplace surround and no tv
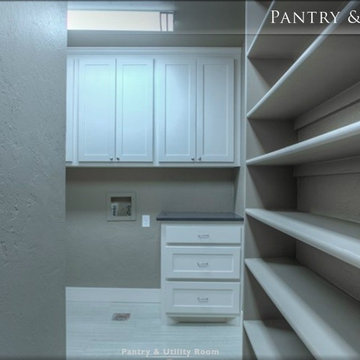
 A-List Construction
A-List Construction
Oklahoma City 405-843-9811
Inspiration for a l-shaped laundry room remodel in Oklahoma City with shaker cabinets, white cabinets and a side-by-side washer/dryer
Inspiration for a l-shaped laundry room remodel in Oklahoma City with shaker cabinets, white cabinets and a side-by-side washer/dryer

 Anthony Crisafulli Photography
© Anthony Crisafulli 2014
Example of a trendy backyard patio design in New York with a pergola
Example of a trendy backyard patio design in New York with a pergola

 Atlantic RIDGE LANDSCAPE
Inspiration for a large traditional partial sun front yard brick formal garden in Philadelphia.



 Bob Gothard Architectural Photographer
bobgothard 2014
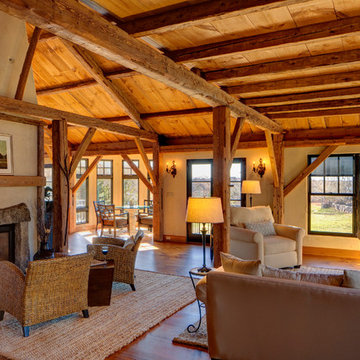
Example of a farmhouse open concept living room design in Boston with a standard fireplace and a stone fireplace
Example of a farmhouse open concept living room design in Boston with a standard fireplace and a stone fireplace

 Mitchell Channon Design
Copper counter stools in the kitchen complement the color scheme of the adjacent Great Room.
Tony Soluri Photography
Eat-in kitchen - large contemporary galley dark wood floor eat-in kitchen idea in Chicago with an undermount sink, gray backsplash, glass tile backsplash, stainless steel appliances, an island, shaker cabinets, white cabinets and solid surface countertops
Eat-in kitchen - large contemporary galley dark wood floor eat-in kitchen idea in Chicago with an undermount sink, gray backsplash, glass tile backsplash, stainless steel appliances, an island, shaker cabinets, white cabinets and solid surface countertops
 Cape & Island Kitchens
Kim Smith Photography
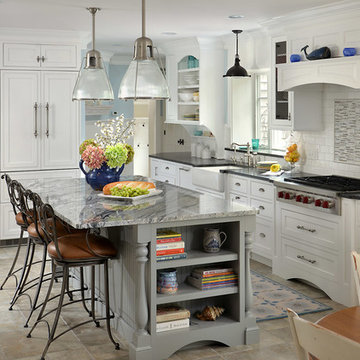
Example of a beach style l-shaped eat-in kitchen design in Boston with a farmhouse sink, shaker cabinets, white cabinets, white backsplash, subway tile backsplash, paneled appliances and an island
Example of a beach style l-shaped eat-in kitchen design in Boston with a farmhouse sink, shaker cabinets, white cabinets, white backsplash, subway tile backsplash, paneled appliances and an island


Sponsored
Columbus, OH

Snider & Metcalf Interior Design, LTD
Leading Interior Designers in Columbus, Ohio & Ponte Vedra, Florida


 Bart Reines Construction
Bart Reines Construction
Photo by Robin Hill
Example of a tuscan travertine terra-cotta tile and metal railing staircase design in Miami
Example of a tuscan travertine terra-cotta tile and metal railing staircase design in Miami
33