
Search results for "Lamp post" in Home Design Ideas

 Locati Architects
Roger Wade Studio
Family room - rustic open concept medium tone wood floor family room idea with beige walls, a standard fireplace and a stone fireplace
Family room - rustic open concept medium tone wood floor family room idea with beige walls, a standard fireplace and a stone fireplace

 Patrick Ahearn Architect
Greg Premru
Mid-sized country white two-story wood house exterior photo in Boston with a shingle roof
Mid-sized country white two-story wood house exterior photo in Boston with a shingle roof
 Locati Architects
Roger Wade Studio
Mountain style dark wood floor and brown floor hallway photo with beige walls
Mountain style dark wood floor and brown floor hallway photo with beige walls
Find the right local pro for your project

 Meadow Mountain Homes
Kimberly Gavin Photography
Inspiration for a rustic medium tone wood floor kitchen remodel in Denver with recessed-panel cabinets, medium tone wood cabinets, wood countertops, stainless steel appliances and an island
Inspiration for a rustic medium tone wood floor kitchen remodel in Denver with recessed-panel cabinets, medium tone wood cabinets, wood countertops, stainless steel appliances and an island
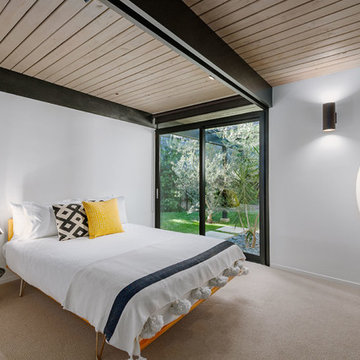
 Joel Reis Architecture and Real Estate Photography
Mid-sized 1960s guest carpeted and beige floor bedroom photo in Los Angeles with white walls

 Visbeen Architects
The Laurel was a project that required a rigorous lesson in southern architectural vernacular. The site being located in the hot climate of the Carolina shoreline, the client was eager to capture cross breezes and utilize outdoor entertainment spaces. The home was designed with three covered porches, one partially covered courtyard, and one screened porch, all accessed by way of French doors and extra tall double-hung windows. The open main level floor plan centers on common livings spaces, while still leaving room for a luxurious master suite. The upstairs loft includes two individual bed and bath suites, providing ample room for guests. Native materials were used in construction, including a metal roof and local timber.

 Bachman's Landscaping & Garden Services
Photo of a mid-sized transitional drought-tolerant and partial sun front yard brick landscaping in Minneapolis.

Sponsored
Sunbury, OH

J.Holderby - Renovations
Franklin County's Leading General Contractors - 2X Best of Houzz!
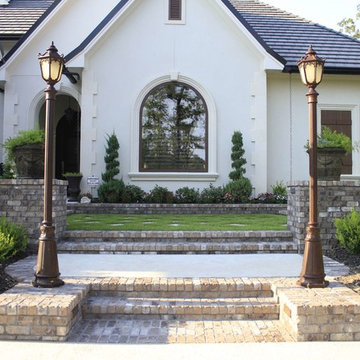
 Sago Design Group - Landscape Architects
Design ideas for a mid-sized traditional partial sun front yard concrete paver garden path in Dallas for spring.

 Scott Landon – Modern Antique Store
Patio container garden - mid-sized traditional backyard tile patio container garden idea in Orange County with no cover



 Smith Brothers
Dark hardwood stairs with white railing in 2008 Cape Cod styled home built by Smith Brothers in Del Mar, CA.
Additional Credits:
Architect: Richard Bokal
Interior Designer Doug Dolezal

 i4design, LLC
Interior Design by Beth Wangman, i4design
Example of a farmhouse open concept dark wood floor living room design in Chicago with white walls, a standard fireplace and a stone fireplace
Example of a farmhouse open concept dark wood floor living room design in Chicago with white walls, a standard fireplace and a stone fireplace

 Blackband Design
Interior Design by Blackband Design 949.872.2234 www.blackbanddesign.com
Home Build & Design by: Graystone Custom Builders, Inc. Newport Beach, CA (949) 466-0900

Sponsored
Sunbury, OH
J.Holderby - Renovations
Franklin County's Leading General Contractors - 2X Best of Houzz!



 DezinerTonie, LLC DDI, Interior Designer
 http://luv2dezin.com/blog/
Small elegant guest dark wood floor bedroom photo in Los Angeles with blue walls
Small elegant guest dark wood floor bedroom photo in Los Angeles with blue walls

 DSI-designs
VJ Arizpe
Mid-sized elegant multicolored tile and stone tile powder room photo in Austin with a pedestal sink, a two-piece toilet and gray walls
Mid-sized elegant multicolored tile and stone tile powder room photo in Austin with a pedestal sink, a two-piece toilet and gray walls

 Laura Burton Interiors
Erin Holsonback - anindoorlady.com
Open concept kitchen - large transitional u-shaped porcelain tile and beige floor open concept kitchen idea in Austin with shaker cabinets, white cabinets, solid surface countertops, stainless steel appliances, an undermount sink, two islands, gray backsplash and glass tile backsplash
Open concept kitchen - large transitional u-shaped porcelain tile and beige floor open concept kitchen idea in Austin with shaker cabinets, white cabinets, solid surface countertops, stainless steel appliances, an undermount sink, two islands, gray backsplash and glass tile backsplash


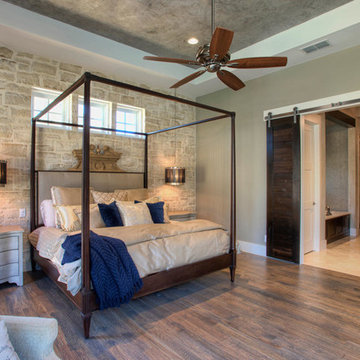
 User
UserMid-sized transitional master medium tone wood floor bedroom photo in Austin with gray walls and no fireplace


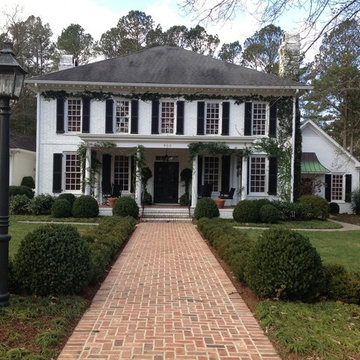
 L. Jones Landscapes
Inspiration for a large traditional partial sun front yard brick garden path in Atlanta.
6