
Search results for "Lamping experience" in Home Design Ideas




 Miland Home Construction, LLC
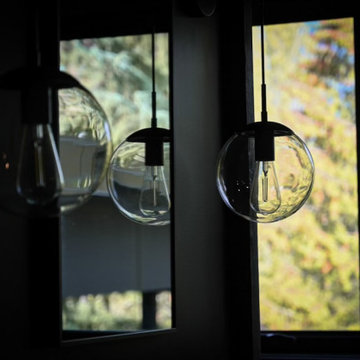
This bathroom took a major make over with fabulous oil rubbed bronze hardware and plumbing fixtures. We include 2 niches in the shower to follow through with the decorative band, as well as a wonderful glass block window and wing wall. The granite counter tops and white/cream cabinetry pull all of this bathroom together. The owners couldn't wait to start using their new master bath!!
Find the right local pro for your project


 Home Builders Association of Greater Des Moines
Sundance Homes invites you to tour this 2,600-square-foot walkout ranch. As you enter the home take note of the frosted glass track doors, which offer privacy and seclusion to a home office. The kitchen, dining and great room offer an open concept, while still maintaining their own distinct and defining characteristics. From the hardwood floors carried throughout the house, to the GE Monogram stainless steel appliances and quartz countertop island, this home provides the most usable space for family as well as entertaining. A spacious covered deck extends along the entire back of the house with access to the owner’s retreat. This is the place to relax at the end of the day with a stone fireplace, soaker tub, walk-in shower with digital control rain heads, an abundance of closet space and a bonus of its own washer and dryer. The second and third bedrooms include a Jack & Jill bath with individual vanities. Just steps away are the laundry room and mud room, featuring built-in lockers to give little ones a unique space to store their stuff. This home is equipped with energy-efficient, environmentally friendly geothermal HVAC system and radiant floor heating in the 4-car garages. Additionally, the garage floor drains and outside gutters are tied into an underground gutter system, effectively pulling excess water away from the foundation. This home also has a Control 4 Home Operating System with video and audio, providing the homeowner with a true sense of security – while at home and away.


 Harvest Moon Design/Build Co
Example of a trendy marble floor kitchen/dining room combo design in Bridgeport with white walls

Sponsored
Columbus, OH

Wannemacher Interiors
Customized Award-Winning Interior Design Solutions in Franklin Cnty OH

 Reddy Watt Electrical
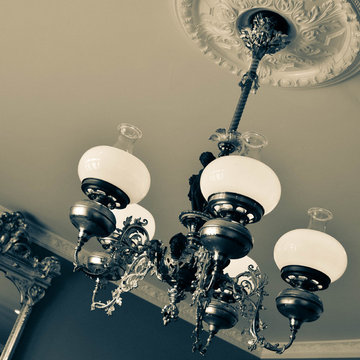
Rewired and painted some old light fixtures to give them that "Art Deco" look. Wire is braided cloth but modern and safer than trying to use the original conductors.


 Designer Kitchens LA
Inspiration for a large modern master white tile and porcelain tile porcelain tile and gray floor corner shower remodel in Los Angeles with glass-front cabinets, gray cabinets, a hot tub, a one-piece toilet, white walls, an undermount sink, quartz countertops, a hinged shower door and white countertops
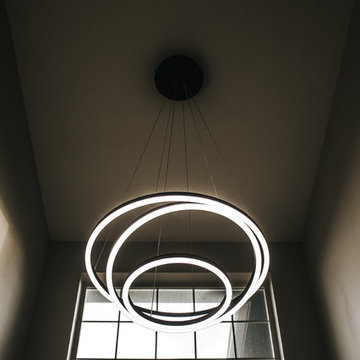

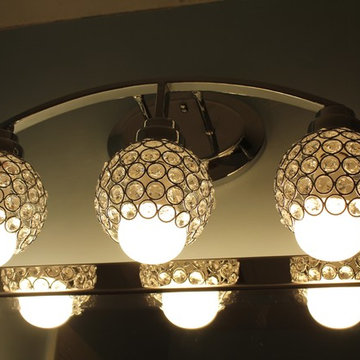
 Right Construction
Inspiration for a mid-sized contemporary kids' gray tile and porcelain tile porcelain tile and white floor home design remodel in Miami with flat-panel cabinets, black cabinets, a two-piece toilet, a vessel sink and concrete countertops

 Creative Renovations
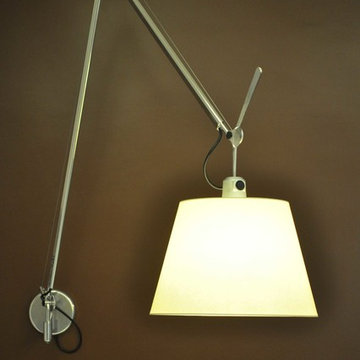
This interesting wall mounted light fixture provides hall lighting while adding an artistic piece to the wall.
Hallway - small eclectic medium tone wood floor and brown floor hallway idea in Detroit with gray walls
Hallway - small eclectic medium tone wood floor and brown floor hallway idea in Detroit with gray walls

Sponsored
Sunbury, OH

J.Holderby - Renovations
Franklin County's Leading General Contractors - 2X Best of Houzz!

 Luxe Remodel
Example of a trendy master white tile and stone slab light wood floor, brown floor and double-sink freestanding bathtub design in Santa Barbara with flat-panel cabinets, brown cabinets, a one-piece toilet, white walls, a drop-in sink, marble countertops, a hinged shower door, white countertops and a freestanding vanity


 aMortonDesign
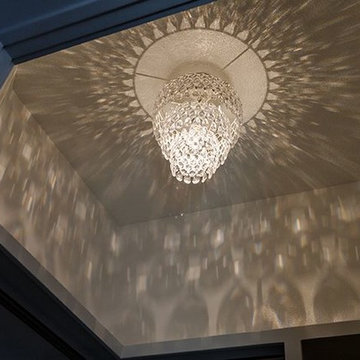
Restored tin ceiling and new pendant bulb with decorative cut metal wrap.
Mid-century modern kitchen photo in New York
Mid-century modern kitchen photo in New York

Sponsored
Sunbury, OH
J.Holderby - Renovations
Franklin County's Leading General Contractors - 2X Best of Houzz!

 OakWood Designers & Builders
Kitchen Renovation
Inspiration for a mid-sized contemporary l-shaped cork floor enclosed kitchen remodel in Ottawa with an undermount sink, beaded inset cabinets, white cabinets, granite countertops, brown backsplash, ceramic backsplash, white appliances and a peninsula
Inspiration for a mid-sized contemporary l-shaped cork floor enclosed kitchen remodel in Ottawa with an undermount sink, beaded inset cabinets, white cabinets, granite countertops, brown backsplash, ceramic backsplash, white appliances and a peninsula


 Andrea Bella Concept
A. Bella
Kitchen/dining room combo - small modern dark wood floor kitchen/dining room combo idea in Turin with brown walls
Kitchen/dining room combo - small modern dark wood floor kitchen/dining room combo idea in Turin with brown walls
103