
Search results for "Lamping experience" in Home Design Ideas

 Patrice Rios Design
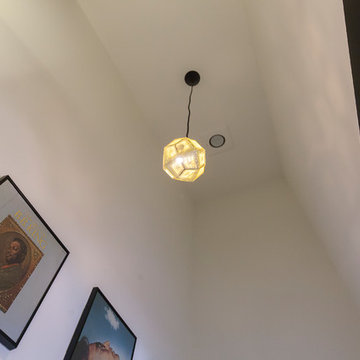
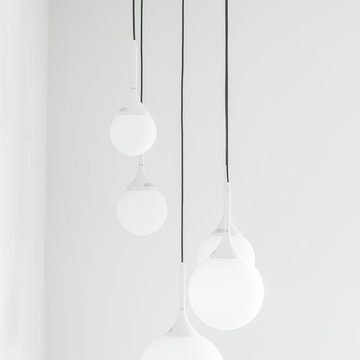
Modern ceiling pendant light.
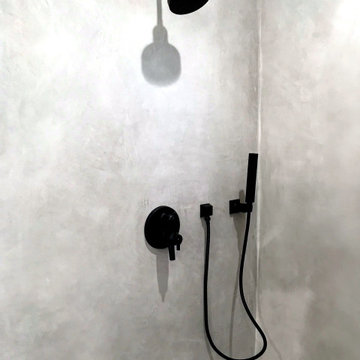
Inspiration for a small modern black and white tile and ceramic tile ceramic tile home design remodel in Austin with a two-piece toilet, white walls, a wall-mount sink and solid surface countertops
Inspiration for a small modern black and white tile and ceramic tile ceramic tile home design remodel in Austin with a two-piece toilet, white walls, a wall-mount sink and solid surface countertops

Find the right local pro for your project



Sponsored
Columbus, OH

Wannemacher Interiors
Customized Award-Winning Interior Design Solutions in Franklin Cnty OH

 OakWood Designers & Builders
Kitchen Renovation
Inspiration for a mid-sized contemporary l-shaped cork floor enclosed kitchen remodel in Ottawa with an undermount sink, beaded inset cabinets, white cabinets, granite countertops, brown backsplash, ceramic backsplash, white appliances and a peninsula
Inspiration for a mid-sized contemporary l-shaped cork floor enclosed kitchen remodel in Ottawa with an undermount sink, beaded inset cabinets, white cabinets, granite countertops, brown backsplash, ceramic backsplash, white appliances and a peninsula


 User
Pro-Tint - Before Vista 18 window film was installed to protect furniture from fading, soften glare, and reduce heat without obstructing the view. The blinds were installed less than a year ago.







 Civis USA
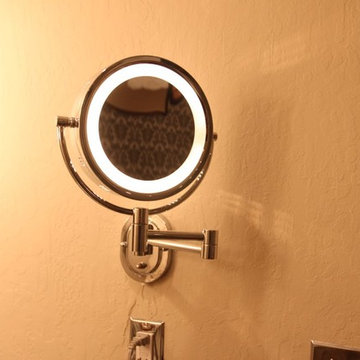
The Zack LED Mirror by Civis USA, Inc. turns your bathroom into a five star hotel! Featuring an easy installation using a polished edge mirror that hangs on a white powder coated chassis. Bright LED backlight shines front of your mirror to illuminate your bathroom.
 House of a Different Color
Design consultation and advising for DIY/Budget Renovation.
Owner purchased this condo with a very cramped and dated kitchen and light fixtures, and early 2000s-era café paint colors.
Owner did a lot of the work himself or with friends to keep the budget down.
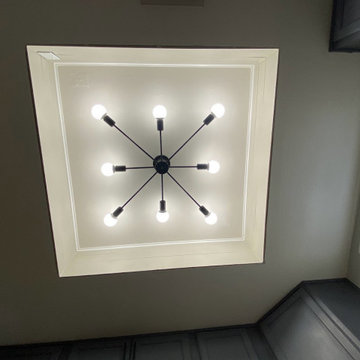
HDC advised on design details and paint colors, chose light fixtures (ceiling lights for kitchen and dining and arch floor lamp in living room). HDC also assisted with creating a new kitchen floor plan, which involved removing one wall, replacing existing tile and modifying flooring transition location, replacing all cabinetry except for the tall pantry cabinet, choosing cabinet paint, installing modern cabinet hardware, replacing laminate counters with a budget white quartz prefab counter, replacing appliances, sink, and faucet, and installing a low-cost peel & stick backsplash.
Due to budget constraints, we could not remove the entire wall between the kitchen and dining space to make the wall completely flush from the kitchen to dining area transition, but decided to relocate the refrigerator to that wall nonetheless, in order to improve sightlines and improve traffic flow and function for refrigerator access. We created a coffee/drinks bar where the original fridge was located. The owner decided to keep the existing water line that had serviced the ice maker in the fridge where it was previously located (and cap it temporarily). He plans to plumb it in the future to support a filtered drinking water line and auto-filling coffee maker to finish out the drink center.
Ultimately, we couldn't stretch the budget for a perfect layout, but we were still able to improve the function and open up the flow of this hub of the condo for better entertaining and more convenient homeowner use of the space.

 Signature Designs Kitchen | Bath | Interiors
Custom Light Fixutre featuring bronze, iron wood and mica.
Entryway - contemporary entryway idea in San Diego
Entryway - contemporary entryway idea in San Diego







106