
Search results for "Lamping experience" in Home Design Ideas
 Rediger Design
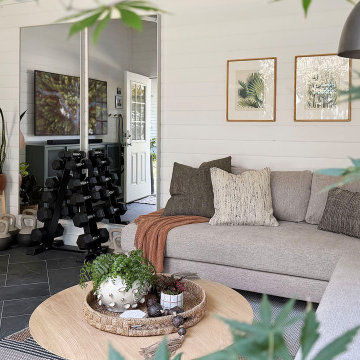
A modern garage conversion in Portland, Oregon, transformed into a warm, four-seasons flex space. This multipurpose retreat features knotty pine plank walls and black herringbone tile floors. The lounge area is anchored by a low-profile sectional sofa with tapered wood legs, a lightweight wood coffee table, and a layered Southwestern-style rug. Natural light pours in through an open glass garage door that creates a seamless indoor-outdoor living experience. Design details include a brass marble arc lamp, desert-inspired artwork, and touches of greenery that bridge the interior with the outdoor garden.
 Dream Coast Builders
Welcome to our exclusive project showcasing the epitome of luxury living. Step into a world of opulence where every detail is meticulously curated to exceed your expectations.
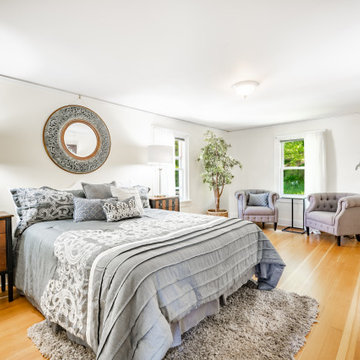
Indulge in the comfort of our luxury interior featuring sumptuous furnishings, including a lavish bed adorned with exquisite linens and pillows for the ultimate relaxation experience. The Pier 1 Imports Baldwin Chest adds a touch of sophistication, complemented by modern table lamps casting a warm glow throughout the space.
Sink into plush sofas amidst the backdrop of gleaming hardwood flooring and elegant glass and wood windows, inviting natural light to dance across the room. Adorn your walls with a luxury wall mirror, reflecting the beauty of your surroundings, while a gem carpet adds a touch of glamour underfoot.
Wrap yourself in luxury with a cozy bed blanket, surrounded by the finest home decor items carefully selected to elevate your space. Illuminate your home with ceiling lights and a stylish floor lamp, casting a soft ambiance that enhances the ambiance.
Experience the seamless blend of functionality and style with cabinets tables and steel tables, providing ample storage and serving as statement pieces in their own right.
Located in the vibrant city of Tampa, our project is tailored to the unique needs of the 33756 area in Clearwater, Florida. With our expertise in general contracting, home additions, and custom homes, we bring your interior ideas to life. Explore endless possibilities with our remodeling ideas, transforming your space into a reflection of your individuality and taste.
Welcome to luxury redefined. Welcome to your dream home.

 Naaya Studio
Design cues From our crystal range of pendants, these scones come with an added advantage of convertible fitting that you can change anytime from hard wired to plugin. So, now you have freedom to install these sconce where ever you want. Coming from design background, for me utility (read convenience, freedom of usage, pain points) are a bit more important than the aesthetics part. With each design, I try to improve a bit on 'non-beauty' part too, and now that I am creating things from scratch and have choice to work from ground up, I use every opportunity to make your product experience better, even if it means attending to a pain point (in this case freedom of choice after buying).
Dimension - 5" high X 10 " wide X 5" deep
- A small Naaya logo (approx 3/4") is embossed in 1 place on the inside surface of lamp.
- The lamp shade can be cleaned without hassle. Just wipe with damp cloth.
Accessories
- All Light electrical Fixtures are in compliance with US, European, UK, Australian, Canadian and International Standard.
- Lamp comes with E27 holder (bulbs not supplied)
- Wall mount and other accessories supplied.
- We may be able to accommodate some custom changes in the setup (wire length etc.) with nominal cost.
Find the right local pro for your project

 Design Fixation [Faith Provencher]
Photo: Design Fixation © 2016 Houzz
Inspiration for a cottage living room remodel in Boston
Inspiration for a cottage living room remodel in Boston
 Rediger Design
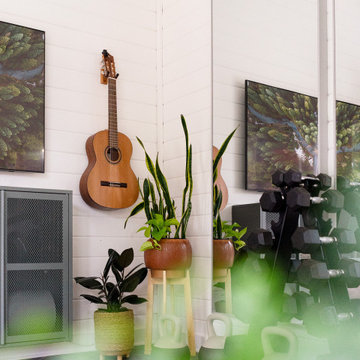
A modern garage conversion in Portland, Oregon, transformed into a warm, four-seasons flex space. This multipurpose retreat features knotty pine plank walls and black herringbone tile floors. The lounge area is anchored by a low-profile sectional sofa with tapered wood legs, a lightweight wood coffee table, and a layered Southwestern-style rug. Natural light pours in through an open glass garage door that creates a seamless indoor-outdoor living experience. Design details include a brass marble arc lamp, desert-inspired artwork, and touches of greenery that bridge the interior with the outdoor garden.
 Rediger Design
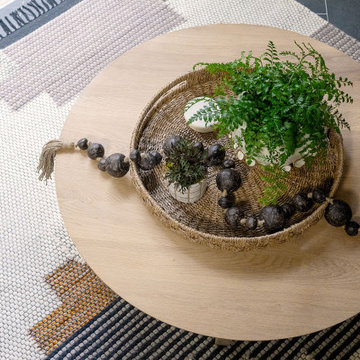
A modern garage conversion in Portland, Oregon, transformed into a warm, four-seasons flex space. This multipurpose retreat features knotty pine plank walls and black herringbone tile floors. The lounge area is anchored by a low-profile sectional sofa with tapered wood legs, a lightweight wood coffee table, and a layered Southwestern-style rug. Natural light pours in through an open glass garage door that creates a seamless indoor-outdoor living experience. Design details include a brass marble arc lamp, desert-inspired artwork, and touches of greenery that bridge the interior with the outdoor garden.
 Rediger Design
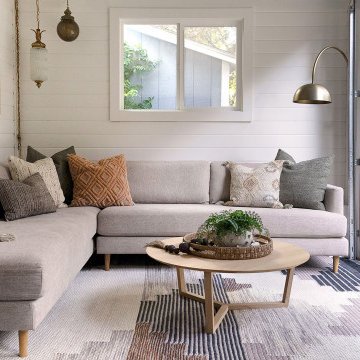
A modern garage conversion in Portland, Oregon, transformed into a warm, four-seasons flex space. This multipurpose retreat features knotty pine plank walls and black herringbone tile floors. The lounge area is anchored by a low-profile sectional sofa with tapered wood legs, a lightweight wood coffee table, and a layered Southwestern-style rug. Natural light pours in through an open glass garage door that creates a seamless indoor-outdoor living experience. Design details include a brass marble arc lamp, desert-inspired artwork, and touches of greenery that bridge the interior with the outdoor garden.

Sponsored
Sunbury, OH

J.Holderby - Renovations
Franklin County's Leading General Contractors - 2X Best of Houzz!
 Naaya Studio
Design cues From our crystal range of pendants, these scones come with an added advantage of convertible fitting that you can change anytime from hard wired to plugin. So, now you have freedom to install these sconce where ever you want. Coming from design background, for me utility (read convenience, freedom of usage, pain points) are a bit more important than the aesthetics part. With each design, I try to improve a bit on 'non-beauty' part too, and now that I am creating things from scratch and have choice to work from ground up, I use every opportunity to make your product experience better, even if it means attending to a pain point (in this case freedom of choice after buying).
Dimension - 9" high X 6 " wide X 5" deep
- A small Naaya logo (approx 3/4") is embossed in 1 place on the inside surface of lamp.
- The lamp shade can be cleaned without hassle. Just wipe with damp cloth.
Accessories
- All Light electrical Fixtures are in compliance with US, European, UK, Australian, Canadian and International Standard.
- Lamp comes with E27 holder (bulbs not supplied)
- Wall mount and other accessories supplied.
- We may be able to accommodate some custom changes in the setup (wire length etc.) with nominal cost.
 Dream Coast Builders
Welcome to Our Houzz Page!
Explore the beauty of modern design with our Modern White Theme Kitchen seamlessly integrated with a cozy living area. Our modern house features elegant touches such as wooden chairs, living sofas, and side wooden tables accented by stylish wooden table lamps. Illuminate your space with a variety of ceiling lights, ceiling lamps, and wall lamps, while enjoying natural light through expansive glass windows.
The kitchen boasts sleek wall cabinets, premium kitchen countertops, a functional kitchen burner, and high-quality nb-NO Kitchen Knives & Accessories. Complete your culinary experience with a modern kitchen sink and tabs, versatile kitchen stool chairs, and beautiful tile flooring. A soft carpet adds warmth to the space, complemented by thoughtful wall decor and home decor elements throughout.
Based in Clearwater FL and Tampa, 33756, we specialize in remodeling, offering innovative remodeling ideas, sophisticated interior ideas, and expert general contracting services. From custom homes to thoughtful home additions, we are dedicated to bringing your dream space to life.
 Dream Coast Builders
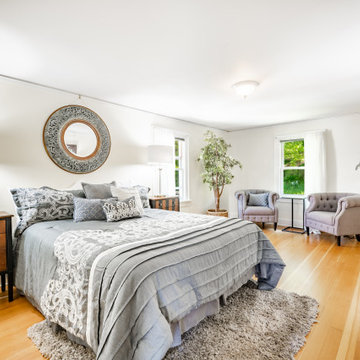
Welcome to our Houzz profile, where we bring your vision of a Luxurious Bedroom to life with a Beautiful Interior design. Our expertise in crafting a Modern House shines through in every detail, from elegant sofa chairs and stylish floor lamps to expansive glass windows that bathe the space in natural light.
Experience the perfect blend of functionality and style with wall modern design mirrors and versatile wall cabinets tables. Our attention to detail extends to tile floors and plush carpet flooring, complemented by tasteful table lamps and ceiling lights. Enhance your bedroom's ambiance with our wall lamps, side coffee tables, and premium bed cushions.
Discover the ultimate comfort with our luxurious bed sheets and carefully chosen indoor plants that add a touch of nature. From elegant wooden doors to refined home decor, every element is designed with your satisfaction in mind.
Located in Clearwater FL and serving Tampa and the 33756 area, we specialize in remodeling, remodeling ideas, and interior ideas. Our team of experts in general contracting, custom homes, and home additions is dedicated to transforming your space into a dream come true.
 Rediger Design
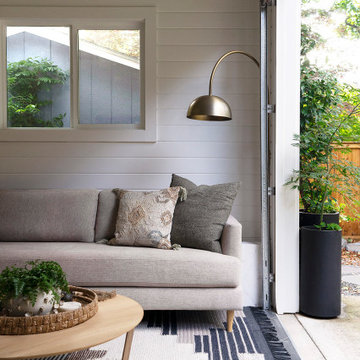
A modern garage conversion in Portland, Oregon, transformed into a warm, four-seasons flex space. This multipurpose retreat features knotty pine plank walls and black herringbone tile floors. The lounge area is anchored by a low-profile sectional sofa with tapered wood legs, a lightweight wood coffee table, and a layered Southwestern-style rug. Natural light pours in through an open glass garage door that creates a seamless indoor-outdoor living experience. Design details include a brass marble arc lamp, desert-inspired artwork, and touches of greenery that bridge the interior with the outdoor garden.
 Rediger Design
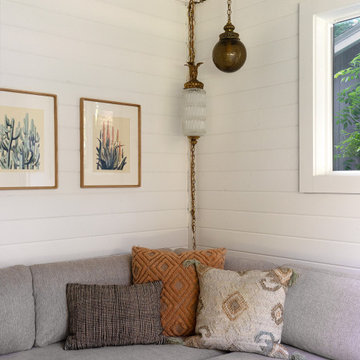
A modern garage conversion in Portland, Oregon, transformed into a warm, four-seasons flex space. This multipurpose retreat features knotty pine plank walls and black herringbone tile floors. The lounge area is anchored by a low-profile sectional sofa with tapered wood legs, a lightweight wood coffee table, and a layered Southwestern-style rug. Natural light pours in through an open glass garage door that creates a seamless indoor-outdoor living experience. Design details include a brass marble arc lamp, desert-inspired artwork, and touches of greenery that bridge the interior with the outdoor garden.

 Infinite Home
Custom Home Built for Real Life
Our clients came to us with a clear vision: a home that could adapt to their lifestyle and growing family. They needed a home built with intention, designed with the future in mind, and built around the routines they loved and the people they loved more.
Open-Concept Living With Hosting in Mind
Our clients hosted often and lived actively, so the main level had to be flexible for all of life’s moments. The goal was a space that felt grand without losing its warmth.
Cooking together as a family mattered to our clients – the Wolf range, farmhouse sink, integrated appliances, and large island gave them a kitchen that flowed effortlessly while looking beautiful. This space also served as the bridge between other parts of the main level so that they would stay in view of the next. This created the perfect environment for gathering where everyone had their own spot without ever feeling apart from the whole group.
For the living room, our clients wanted space that felt open without losing its warmth. Soaring ceilings created that sense of scale, while warm tones and materials, like the wood coffered ceiling and fireplace wall, kept it grounded. That same warmth carried outside, where an outdoor lounge with a fireplace and dining area made sure guests felt welcomed the moment they stepped out.
A Backyard Built for Real Rest
Every corner of the backyard was designed with one goal: to be the ultimate outdoor retreat. The elevated, white-brick-framed pool and integrated spa hot tub gave them a place to truly exhale. As the sun set, the fire pit lounge next to the pool became the hangout spot when they hosted their youth groups and family gatherings.
Room to Grow
With kids in the house, “custom” had to also mean flexible. Our clients had 2 young sons and needed their rooms to grow with them through the years. The two bedrooms and a full bath sat beside a loft that served as both their hangout-and-homework spot. The guest suite sat on the same level where a four-poster bed, floor-to-ceiling wood-look tile, and a frameless glass shower welcomed their guests from day one.
A Retreat That’s Actually Theirs
Between hosting and raising kids, this couple needed a suite that felt like a true escape. The wood-planked tray ceiling and French doors grounded the room in warmth the moment you walked in, while the ensuite bathroom carried a spa-like feeling with a freestanding soaking tub, custom double vanity, and a glass-enclosed shower.
This Is What Approachable Luxury Looks Like
The approachable luxury experience meant starting with conversations about how they wanted their space to live with them – how they hosted, how their kids played, how they wanted to feel walking through their own front door, and how we took their goals and experience and used it as the foundation of every decision that was made from start to finish. We wanted our clients to feel taken care of through the process and, most importantly, feel heard.



 Susan Yeley Homes
Lacking confidence after a really rough remodeling experience, this client called SYI first to redesign her master bathroom, after which she asked us to carry its zen into the family room. There, we created a more cohesive and functional furniture plan and filled it in with mostly new pieces and accessories, repurposing some existing furniture and using the rest elsewhere in the house. It's a large room that must comfortably accommodate grandkid sleepovers, frequent group meetings, and a gaggle of aging little dogs, while also being the homeowners' place to relax and wind down in quiet and calming environs. SYI created activity zones, specified easily cleanable and replaceable FLOR carpet tiles that affordably unified those zones, replaced the husband's bulky lazyboy with a more streamlined recliner, and made sure to include layers of light with table and floor lamps, adding warmth and flexibility. We decorated with local art and our own line of custom throw pillows made locally from upcycled fabrics.
Photographer: Nina Nelsen

 Vorrath Woodworks
Adam Vorrath
Example of a mid-sized mountain style guest medium tone wood floor bedroom design in San Francisco with red walls and no fireplace
Example of a mid-sized mountain style guest medium tone wood floor bedroom design in San Francisco with red walls and no fireplace

 Turbo Beds
High flying faux leather appoints this upscale in-flight detailed bed with convenient reading lamp for enhanced night time visibility.
Bluetooth connection via phone or tablet for ultimate sound experience!!!
• Reading lamp
• Lit up Cabinet with upright opening to store items
• luggage compartment with soft-close dampening hinges.
• Downlights offer added brightness underneath upper luggage compartment
• Hidden cargo storage beneath bed has gas strut hinges
• 2 Bedstands with storage in the form of Airplane motor
• Music player with Bluetooth, USB, Aux.
• Mesh storage pocket on footboard
• Build in speakers
• 5 - year warranty
 Turbo Beds
High flying faux leather appoints this upscale in-flight detailed bed with convenient reading lamp for enhanced night time visibility.
Bluetooth connection via phone or tablet for ultimate sound experience!!!
• Reading lamp
• Lit up Cabinet with upright opening to store items
• luggage compartment with soft-close dampening hinges.
• Downlights offer added brightness underneath upper luggage compartment
• Hidden cargo storage beneath bed has gas strut hinges
• 2 Bedstands with storage in the form of Airplane motor
• Music player with Bluetooth, USB, Aux.
• Mesh storage pocket on footboard
• Build in speakers
• 5 - year warranty
Sponsored
Sunbury, OH
J.Holderby - Renovations
Franklin County's Leading General Contractors - 2X Best of Houzz!
 Turbo Beds
High flying faux leather appoints this upscale in-flight detailed bed with convenient reading lamp for enhanced night time visibility.
Bluetooth connection via phone or tablet for ultimate sound experience!!!
• Reading lamp
• Lit up Cabinet with upright opening to store items
• luggage compartment with soft-close dampening hinges.
• Downlights offer added brightness underneath upper luggage compartment
• Hidden cargo storage beneath bed has gas strut hinges
• 2 Bedstands with storage in the form of Airplane motor
• Music player with Bluetooth, USB, Aux.
• Mesh storage pocket on footboard
• Build in speakers
• 5 - year warranty

 International Landscaping Inc.
INTERNATIONAL LANDSCAPING INC.
I.L.I. is a well respected and highly decorated award-winning Landscape Design/Construct/Maintain firm.
To learn more about the services that I.L.I. can offer you, please visit our website www.internationallandscaping.com.
Let our experience help enhance your property, and turn your vision into reality.
 Rediger Design
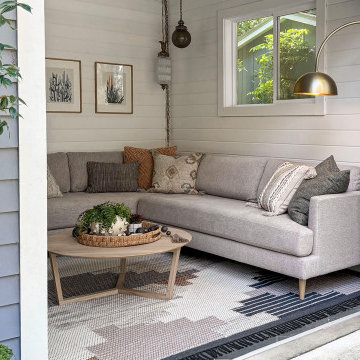
A modern garage conversion in Portland, Oregon, transformed into a warm, four-seasons flex space. This multipurpose retreat features knotty pine plank walls and black herringbone tile floors. The lounge area is anchored by a low-profile sectional sofa with tapered wood legs, a lightweight wood coffee table, and a layered Southwestern-style rug. Natural light pours in through an open glass garage door that creates a seamless indoor-outdoor living experience. Design details include a brass marble arc lamp, desert-inspired artwork, and touches of greenery that bridge the interior with the outdoor garden.
27