
Search results for "Lamping experience" in Home Design Ideas
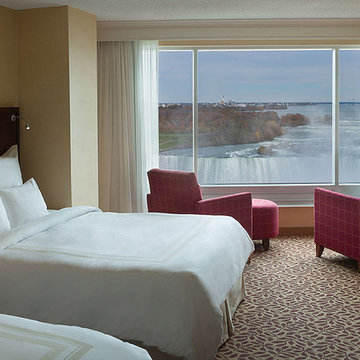
 Shop Marriott Hotel Collection
The Shop Marriott Hotel Collection ensures you an unforgettable nightly experience with The Marriott Bed, linens, pillows and more. Treat yourself to the luxuries of a hotel room stay and transform your bedroom into a hotel style masterpiece.
 Britney Stanley
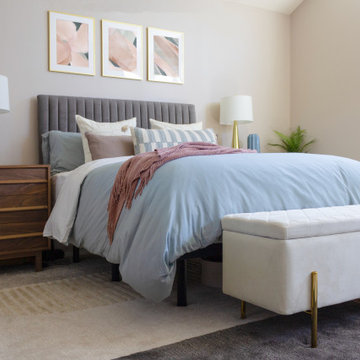
Experience the epitome of modern luxury in this bedroom featuring a grey channeled velvet headboard, adorned with light blue bedding and cozy accent pillows, creating a serene and inviting atmosphere. Above the bed, a captivating three-piece abstract art installation adds a touch of artistic sophistication. Dressers repurposed as nightstands, accompanied by tall gold lamps, bring a unique blend of functionality and elegance to the space. An alcove features a walnut dresser, enhanced by pendant lighting and a large round mirror, while a custom painted mural adds a personalized touch, creating a truly remarkable and harmonious sanctuary.
 Spaces Designed, Interior Design Studio, LLC
“We could never have envisioned what could be” – Steiner Ranch Homeowner and Client
It is an especially fulfilling Project for an Interior Designer when the outcome exceeds Client expectations, and imagination. This remodeling project required instilling modern sensibilities, openness, styles and textures into a dated house that was past its prime. Strategically, the goal was to tear down where it made sense without doing a complete teardown.
Starting with the soul of the home, the kitchen, we expanded out room by room to create a cohesiveness and flow that invites, supports and provides the warmth and relaxation that only a home can.
In the Kitchen, we started by removing the wooden beams and adding bright recessed lighting. We removed the old limestone accent wall and moved the sink and cooktop from the island on to the countertop – the key goal was to create room for the family to gather around the kitchen. We replaced all appliances with modern Energy Star ones, along with adding a wine rack.
The first order of business for the Living Room was to brighten it up by adding more lighting and replacing an unused section with a glass door to the backyard. Multi-section windows were replaced with large no-split glass overlooking the backyard. Once more, the limestone accent was removed to create a clean, modern look. Replacing the dated wooden staircase with the clean lines of a metal, wire and wooded staircase added interest and freshness. An odd bend in the staircase was removed to clean things up.
The Master Bedroom went from what looked like a motel room with green carpet and cheap blinds to an oasis of luxury and charm. A section of the wraparound doors were closed off to increase privacy, accentuate the best view from the bedroom and to add usable space. Artwork, rug, contemporary bed and other accent pieces brought together the seamless look across the home.
The Master Bathroom remodel started by replacing the standard windows with a single glass pane that enhanced the view of the outdoors. The dated shower was replaced by a walk-in shower and soaking tub to create the ultimate at-home spa experience. Lighted LED mirrors frame His & Hers sinks and bathe them in a soft light.
The flooring was upgraded throughout the house to reflect the contemporary color scheme.
Each of the smaller bedrooms were similarly upgraded to match the clean and modern décor of the rest of the house.
After such a transformation inside, it was only appropriate that the exterior needed an upgrade as well. All of the legacy limestone accents were replaced by stucco and the color scheme extended from the interior of the house to the gorgeous wrap around balconies, trim, garage doors etc. to complete the inside outside transformation.
Find the right local pro for your project

 Lacey Construction Ltd.
Gorgeous custom rental cabins built for the Sandpiper Resort in Harrison Mills, BC. Some key features include timber frame, quality Woodtone siding, and interior design finishes to create a luxury cabin experience. Photo by Brooklyn D Photography

 SPACES Interior Design
During my 20-some years in business, I've developed a method of creating a custom look using in-stock items, for those client's desiring a LESS expensive - NOT INEXPENSIVE, experience. After about a week of planning, designing, sourcing and shopping, this room was pulled together and installed in 1 day. We used a combination of contemporary, rustic and industrial elements in this space to create a casual, masculine feel; creating a cohesive look throughout the Living Room and into the Dining Room.

 The Firefly Garden
Breakfast at Tiffany’s is a playful yet elegant, illuminated experience inspired by the classic film starring Audrey Hepburn. Delicate lighted branches, Calla Lilies and cream silk flowers gently swoon over a vintage glass lantern like a willow tree. This arrangement offers a variety of lighted branch options to suit your personal style or event. This 24 inch tall arrangement comes with a 4.5v-500mA IP20 UL adaptor.

 Misiaszek Turpin pllc
This 2,700 square-foot renovation of an existing brick structure has provided a stunning, year round vacation home in the Lake Sunapee region. Located on the same footprint as the original brick structure, the new, one-story residence is oriented on the site to take advantage of the expansive views of Mts. Sunapee and Kearsarge. By implementing a mix of siding treatments, textures and materials, and unique rooflines the home complements the surrounding site, and caps off the top of the grassy hill.
New entertainment rooms and porches are located so that the spectacular views of the surrounding mountains are always prominent. Dressed in bright and airy colors, the spaces welcome conversation and relaxation in spectacular settings. The design of three unique spaces, each of which experience the site differently, contributed to the overall layout of the residence. From the Adirondack chairs on the colonnaded porch to the cushioned sofas of the sunroom, personalized touches of exquisite taste provide an undeniably comforting atmosphere to the site.
Photographer: Joseph St. Pierre

Sponsored
Plain City, OH

Kuhns Contracting, Inc.
Central Ohio's Trusted Home Remodeler Specializing in Kitchens & Baths

 RW Anderson Homes
Interior Design by ecd Design LLC
This newly remodeled home was transformed top to bottom. It is, as all good art should be “A little something of the past and a little something of the future.” We kept the old world charm of the Tudor style, (a popular American theme harkening back to Great Britain in the 1500’s) and combined it with the modern amenities and design that many of us have come to love and appreciate. In the process, we created something truly unique and inspiring.
RW Anderson Homes is the premier home builder and remodeler in the Seattle and Bellevue area. Distinguished by their excellent team, and attention to detail, RW Anderson delivers a custom tailored experience for every customer. Their service to clients has earned them a great reputation in the industry for taking care of their customers.
Working with RW Anderson Homes is very easy. Their office and design team work tirelessly to maximize your goals and dreams in order to create finished spaces that aren’t only beautiful, but highly functional for every customer. In an industry known for false promises and the unexpected, the team at RW Anderson is professional and works to present a clear and concise strategy for every project. They take pride in their references and the amount of direct referrals they receive from past clients.
RW Anderson Homes would love the opportunity to talk with you about your home or remodel project today. Estimates and consultations are always free. Call us now at 206-383-8084 or email Ryan@rwandersonhomes.com.

 Thorsen Construction
 is an award-winning general contractor focusing on luxury renovations, additions and new homes in Washington D.C. Metropolitan area. In every instance, Thorsen partners with architects and homeowners to deliver an exceptional, turn-key construction experience. For more information, please visit our website at www.thorsenconstruction.us .
 Dream Coast Builders
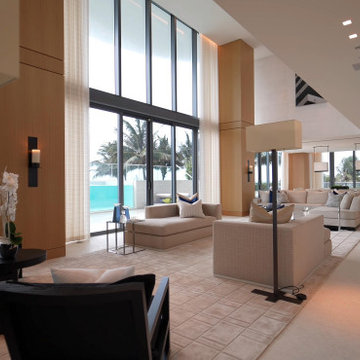
Welcome to our Houzz page, where we specialize in creating luxurious large living rooms that embody modern interiors. Imagine a modern house filled with plush sofas and soft sofa cushions that invite relaxation. Our designs feature elegant floor lamps, expansive glass walls, and glass windows that allow natural light to flood the space.
At the heart of each room is a stylish coffee table, complemented by exquisite home decor and vibrant indoor plants. Whether it’s artificial flowers or unique accents, we focus on enhancing your living experience. Our thoughtfully designed ceiling lights and wall lamps create a warm ambiance, while tiles flooring adds a touch of sophistication.
Explore our collection of glass tables and beautifully crafted cabinets, perfectly paired with cozy cushions and tasteful carpet flooring. Based in Clearwater, FL, and serving Tampa and surrounding areas, we offer expert remodeling services, innovative remodeling ideas, and inspiring interior ideas. Our team specializes in general contracting, custom homes, and home additions to help you create your dream living space.


 Stressless®
Inspired by some of London's most chic addresses, the Stressless Buckingham (large) and it's sibling Windsor Sofa (medium) collections are as sleek as their names suggest. Stressless® Buckingham is a classic and exclusive sofa that comes in both a high back and low back option. It has individually adjustable seats, and the gliding mechanism integrated in the seat will follow your every movement. Experience optimal comfort, whether making important decisions or choosing what TV-channel to watch.

 Dear Garden Associates, Inc.
Dear Garden Associates worked closely with the homeowner and builder to create gardens that reflect the homeowner’s taste and compliment the architecture of the home. Curving boulder walls were installed throughout the gardens to create a series of terraces, address grading issues, and protecting large trees. Pathways and steps of large irregular flagstone provide access around the home and through various gardens of fragrant seasonal plantings. Path and tree lights extend the use of the gardens into the night, but do not overpower the night experience. A terrace with a fireplace and water feature was constructed to appear as old ruins and to provide destination away from the home.

Sponsored
Columbus, OH

Wannemacher Interiors
Customized Award-Winning Interior Design Solutions in Franklin Cnty OH
 Lacey Construction Ltd.
Gorgeous custom rental cabins built for the Sandpiper Resort in Harrison Mills, BC. Some key features include timber frame, quality Woodtone siding, and interior design finishes to create a luxury cabin experience. Photo by Brooklyn D Photography

 TQ Construction
A master suite at the front of the house retains the home’s low-maintenance minimalist look while providing a private 2 person luxury experience. Flush Baseboards with Flawless Shadow Line Detail.
Master bedroom with white oak trend hardwood flooring, and black with gold pendant lights
 Dream Coast Builders
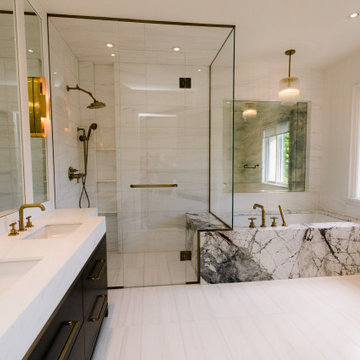
Welcome to our latest Houzz project, where we transform every corner of your home into a space of beauty and functionality. From elegant bath windows that bring in natural light to luxurious bathroom designs featuring custom bathtubs and ceiling lights, we cater to all your needs. Our corner bathtubs and custom bath options offer a perfect blend of comfort and style, while our custom shower kits and hinged bath showers ensure a seamless bathing experience.
In the master bath, experience the luxury of open showers and recessed lighting, creating a spa-like atmosphere. Our shower kits, paired with stylish sinks, taps, and tile flooring, provide a harmonious blend of aesthetics and practicality. Wall mirrors and glass windows enhance the sense of space and light, while ceiling lamps add a touch of elegance to every room.
For your convenience, our project includes well-designed toilets and thoughtfully planned shower areas, ensuring every detail is perfect. Located in Clearwater, FL., and Tampa, serving the 33756 area, our remodeling services bring innovative ideas to life. Whether you're looking for interior ideas, general contracting, custom homes, or home additions, our expert team is here to exceed your expectations. Welcome to a home that truly reflects your style and sophistication.

 Star Furniture
Meet Susan McDermott.
Susan is a graduate of the University of Texas, is licensed in the state of Texas and has more than 30 years design experience. She has used her talent and experience with Star Furniture since 1991.
Susan's main objective is to create a pleasing environment that makes her clients happy. She is an "idea expert" and has the expertise needed to solve any design issue. "I design in layers: The base layer is the wood and furniture - the next layer is color. The last layer is accessories. My clients finish their room with the confidence those layers reflect their personality."
"I enjoy doing a wide variety of styles and learning from my clients. When starting, I find out what my client's goals are and incorporate them into my design."
Contact Susan and let her know that you found her on Houzz.com.
Webpage: https://www.starfurniture.com/susan-mcdermott
Address: Star Furniture, 16666 Barker Springs Road, TX
Phone: 281-492-5494
Email: smcdermott@starfurniture.com

Sponsored
Columbus, OH
Wannemacher Interiors
Customized Award-Winning Interior Design Solutions in Franklin Cnty OH

 WOCA USA
One Hyde Park in London is an architectural phenomenon and residential complex whose beauty, luxury and service merge in an exclusive way - making it one of the wealthiest and most secretive residential apartment buildings in the world. The collaboration between leading architects, designers, artists and hoteliers ensures that One Hyde Park delivers ultimate perfection and a unique experience on every level.
The 90 apartments in the building are finished with WOCA High Solid Master Oil with Patina Discs. Roughly half of the floors in the exclusive apartments are engineered natural oak wood and the other half are deep fired oak wood.
 BA Staging & Interiors
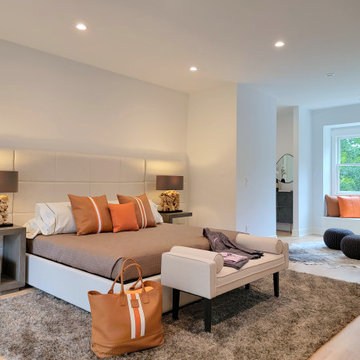
This Greenwich home was completely reimagined into a contemporary lifestyle experience by a team of talented, luxury professionals. This home includes over 7,000 square feet, 5 bedrooms and 5 bathrooms. The staging was carefully curated to emphasize the architecture, finishes and unique details throughout the home, as well as showcase an elevated lifestyle.
 BA Staging & Interiors
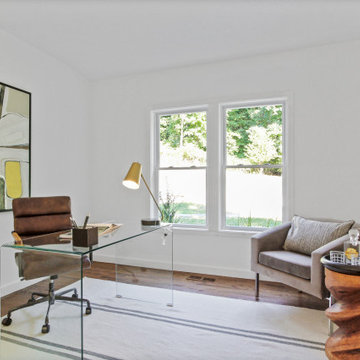
This contemporary new construction home features a large, open concept living, dining and kitchen space, 4 bedrooms and 4 bathrooms. Neutral, modern and contemporary décor was chosen for the staging to compliment the architecture and showcase an aspirational lifestyle experience.
30