
Search results for "Lamping experience" in Home Design Ideas

 MCA Stone
This pictures features mosaic tile to create a unique wall.
Transitional mosaic tile bathroom photo in Houston
Transitional mosaic tile bathroom photo in Houston

 Unconscious On Canvas
Darlene M Graeser
Eat-in kitchen - large eclectic ceramic tile eat-in kitchen idea in Los Angeles with a double-bowl sink, white cabinets, quartz countertops, multicolored backsplash, mosaic tile backsplash, colored appliances and an island
Eat-in kitchen - large eclectic ceramic tile eat-in kitchen idea in Los Angeles with a double-bowl sink, white cabinets, quartz countertops, multicolored backsplash, mosaic tile backsplash, colored appliances and an island

 Boerne Kitchens and Baths
This beautiful walk in shower replaced a sunken tile tub. Oversized subway tile and a travertine hexagon tile combine to make this a large easy access shower. Existing Skylights add a brightness to the shower. The Barn Door style shower door adds to the transitional feel to the space.
Find the right local pro for your project
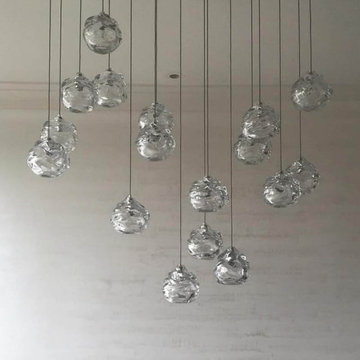
 AMLD INTERIOR INC
KA1820 SALAZAR REC
DESCRIPTION:
These works play with the reflective and malleable qualities of glass. This line consists of thick walled pieces, which are hand manipulated to create a creased and singularly individual form for each piece. A luxurious chandelier that provides a soft and warm light through its layers, giving a romantic ambiance to any setting. Custom-made versions can be done upon request. Having created custom chandeliers for over three decades, we specialize in bringing lighting concepts into reality, whether your inspiration comes from a rough sketch, an existing chandelier, our original concepts, or even your own creative imagination. Large or small, our team can meet the challenge. This piece would truly be treasured in any place it is installed and put to use. Let this fixture be the chandelier they can't stop talking about.
SPECIFICATIONS:
Collection: Contemporary
Size: 33” Length x 11” Width x 40” Height (Custom sizes also available)
Extension: Adjustable cables customizable length up to 12 ft
Shape: Rectangular Pendant Chandelier
Frame Finish: Stainless Steel (Different finish options available at no additional cost)
Materials: Steel, Sculpted Glass
Weight: 45 lbs
Bulbs: 75w max LED alternative available
Assembly: Each piece comes with easy to understand assembly instructions for your convenience.
Dimmer Switch Compatible: optional
Shipping: LTL
Rush Order: 4-6 Weeks; 15% added to the total
Regular Lead Time: 6-10 Weeks
Warranty: 5 Years Full Coverage (includes replacement parts)
SIZE OPTIONS:
Size: Price:
20” Length x 7” Width x 30” Height $3,906.00
26” Length x 9” Width x 35” Height $4,770.00
33” Length x 11” Width x 40” Height (as shown) $5,880.00
39” Length x 13” Width x 45” Height $7,226.00
45” Length x 15” Width x 50” Height $8,910.00
Custom Sizes, Finishes, Colors, Available Upon Request

 bspetro
In addition to a remotely-colored Philips Hue LED bulb in each paper lantern, there is two-tiered LED lighting. The front tier is colored (LED, Philips Hue), and the rear lighting is LED white (providing additional brightness). The colored bulb color and intensity are individually set in a scheme and controlled by smartphone. The white bulbs are on a wall dimmer. Both amazing moons were painted by Jinny Petrofsky. The moon on the right was a Diana Bryer copy, and the moon on the left is a Jinny original. Both are canvas on wire frame with colored LED border.

 Hemmeline Designs
Up lights behind the crown molding and the glow from the chandelier are magical in this dressing area.David Hemmeline
Inspiration for a modern entryway remodel in Houston
Inspiration for a modern entryway remodel in Houston



Sponsored
Sunbury, OH

J.Holderby - Renovations
Franklin County's Leading General Contractors - 2X Best of Houzz!

 The Nielsen Collection
Photography by Christi Nielsen
Inspiration for a large contemporary u-shaped light wood floor open concept kitchen remodel in Dallas with a farmhouse sink, flat-panel cabinets, gray cabinets, solid surface countertops, white backsplash, metal backsplash, stainless steel appliances and an island
Inspiration for a large contemporary u-shaped light wood floor open concept kitchen remodel in Dallas with a farmhouse sink, flat-panel cabinets, gray cabinets, solid surface countertops, white backsplash, metal backsplash, stainless steel appliances and an island

 Chambers Design, LLC
Lighting for Entry. Photo: Neil Chambers, LEED-AP
Example of a small eclectic single front door design in New York with gray walls and a brown front door
Example of a small eclectic single front door design in New York with gray walls and a brown front door

 KDH Residential Designs
Example of a mid-sized minimalist wooden u-shaped metal railing staircase design in Charlotte with wooden risers


 Warm Timber Saunas & Wine Cellars
The suana is located just off of a family game room in a hallway that includes a full bath....the perfect sauna location in any basement.
Basement - traditional basement idea
Basement - traditional basement idea


Sponsored
Sunbury, OH
J.Holderby - Renovations
Franklin County's Leading General Contractors - 2X Best of Houzz!

 Artistic Impressions
Example of a mid-sized classic porcelain tile enclosed dining room design with beige walls and no fireplace
 Joseph J. Zajko President & C.E.O.
Joseph J. Zajko, Ken Pinyard
Inspiration for a mediterranean home design remodel in Philadelphia
Inspiration for a mediterranean home design remodel in Philadelphia

 A R C A D E M E
Staircase - large contemporary tile spiral staircase idea in Sacramento with tile risers





 High Quality LED Lighting
Mid-sized elegant backyard concrete patio photo in San Francisco with a pergola

 Spectrum Design Group
Example of a mid-sized minimalist 3/4 stone slab dark wood floor doorless shower design in Chicago with flat-panel cabinets, dark wood cabinets, a one-piece toilet, beige walls, a drop-in sink and solid surface countertops

 Modern Whimsy Interiors
Example of a mid-sized eclectic medium tone wood floor great room design in Oklahoma City with gray walls and no fireplace
69