
Search results for "Lamprey" in Home Design Ideas

 Kevin O'Sullivan + Associates
Detail of buff limestone.
Example of a minimalist beige stone exterior home design in New York
Example of a minimalist beige stone exterior home design in New York

 J Wiley Designs
Example of a mid-sized classic l-shaped beige floor open concept kitchen design in Dallas with raised-panel cabinets, beige cabinets, white backsplash, subway tile backsplash, stainless steel appliances and an island

 Anthony James Master Builders, LLC
This beautiful home in Westfield, NJ needed a little front porch TLC. Anthony James Master builders came in and secured the structure by replacing the old columns with brand new custom columns. The team created custom screens for the side porch area creating two separate spaces that can be enjoyed throughout the warmer and cooler New Jersey months.
Find the right local pro for your project
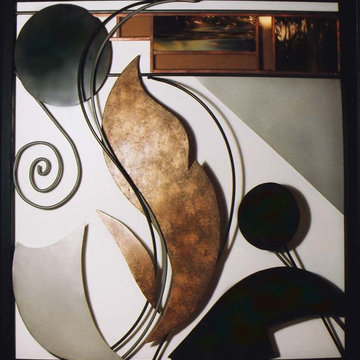
 MerleArtDesign.com
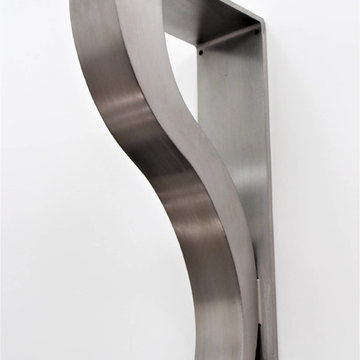
THE METAL & GLASS SCULPTURE COLLECTION are three-dimensional contemporary works of art containing shapes and elements inspired by nature and fantasy. Each shape and linear element floats and flows in and out of space creating interactive movement and harmony between shape, line, material, negative space, and weight. The shape elements are cut from sheet and stainless steel then colorized with metal patinas bringing out deep, rich mottled colors including turquoise, deep green and bronze, or faux finished with acrylic paints and metal powders. The linear elements are steel & stainless steel rods, bent, finished, and welded into place. The composition is framed with 1” square steel tubing painted black.


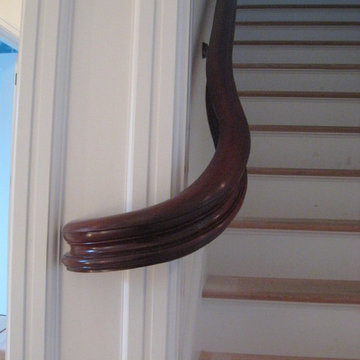
 Brandywine Balustrades LLC
Wall mount returned end on handrail
Staircase - traditional staircase idea in Philadelphia
Staircase - traditional staircase idea in Philadelphia
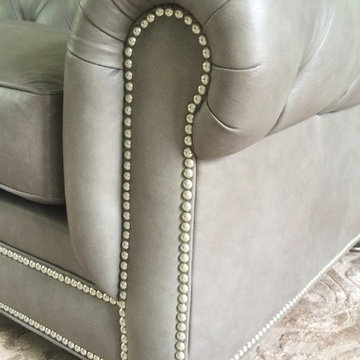
 Sarah Brooks with Ethan Allen
Beautifully tufted Chadwick Sofa in Sherwood Grey Leather. Accented with Nickel Nailhead Trim and Silver Shark Fin Finish. Sarah Brooks
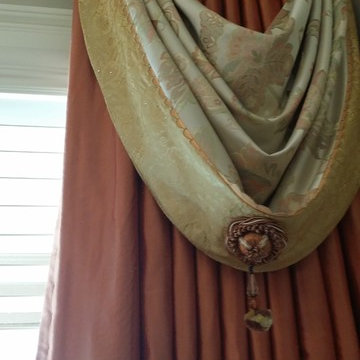
 Lee Harrison Design
Lee Harrison Design in collaboration with Laura Mathisen, Window Boutique, Annapolis, MD
The swag is made from a beautiful silk sari that the customer already had.

 C2 | Studio Landscape Architecture
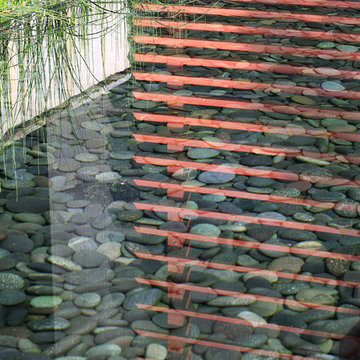
This redesign of an outdated landscape for a waterfront home on Cape Cod reacts directly to the site conditions and existing topography. An elevated septic system has been regraded and replanted with native species to more fluidly blend with the undulations of the natural landscape, while a fountain and reflecting pool mark the level of the 100-year flood, to which the site is susceptible. The shifting series of wood decks and boardwalks appear to float and hint at the natural processes at work on the site, while providing outdoor dining and relaxation areas anchored by a bold red screen fence that ties the landscape to the architecture.
Scott Carman



 Lassco Studio Di Mosaico
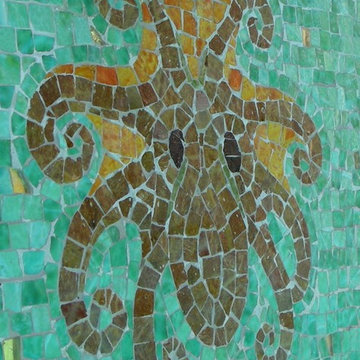
Custom made pool mosaic for a private residence in Newport Beach, California.
Inspiration for a mediterranean pool remodel in Orange County
Inspiration for a mediterranean pool remodel in Orange County


 ARTO

ARTOInspiration for a large mediterranean beige tile and stone tile cement tile floor and brown floor claw-foot bathtub remodel in Los Angeles with open cabinets, white cabinets, white walls, a console sink and a hinged shower door

 INTEGRITY DESIGN, LLC
Example of a large mountain style kitchen design in Las Vegas with marble backsplash, stainless steel appliances and an island
 McCoy Homes, Inc.
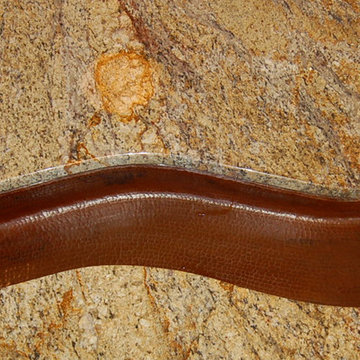
We were contracted by the home owners who had purchased this home located in the East Brainerd area to do a complete interior remodel of this home. We removed several existing walls, opened up the main floor so that the home had a more open concept for entertaining purposes as well as allowing the home to have a better flow for the homeowners to move from room to room. The upstairs area had to have one section of the home reworked as well to incorporate two full size baths. The main stair way had previously had two walls leading from the main to the second floor, and Billy was able to removed the walls to allow the stairway to be opened up to be a focal point on the main floor that divided the kitchen and the family area. The owners had us incorporate a kitchen island that would seat 20 quests, and incorporate not only a vegetable sink, but also a river misting sink as well.
Connie McCoy
 A Plus Gutter Systems
A Plus Gutter Systems Inc.
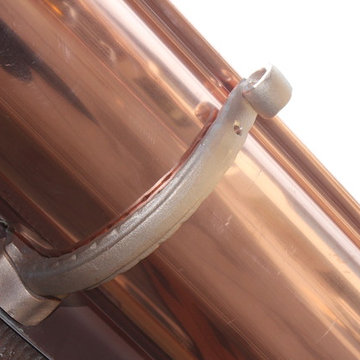
Inspiration for a mediterranean exterior home remodel in Los Angeles
Inspiration for a mediterranean exterior home remodel in Los Angeles
 Trimcraft of Fort Myers, Inc.
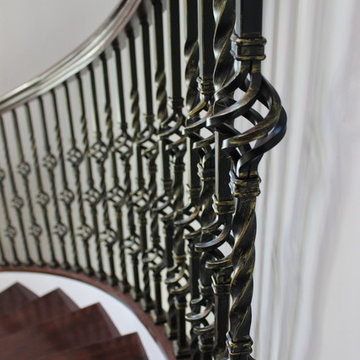
Example of a mid-sized classic wooden curved mixed material railing staircase design with wooden risers
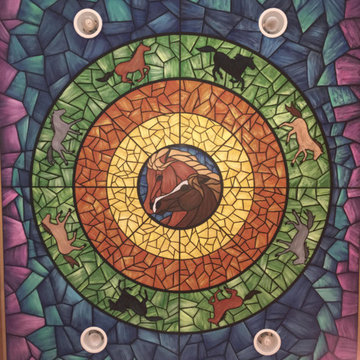
 Mural Art - Wall Murals and Custom Paintings
Faux Stained Glass Ceiling Mural by Tom Taylor of Mural Art LLC. The Mural was hand painted in a kitchen located in a Mt. Airy, Maryland home.
Tom Taylor of www.MuralArt.com
15