
Search results for "Lamprey" in Home Design Ideas
 Polhemus Savery DaSilva
Custom coastal home on Cape Cod by Polhemus Savery DaSilva Architects Builders.
2018 BRICC AWARD (GOLD) //
Scope Of Work: Architecture, Construction //
Living Space: 5,233ft² //
Photography: Brian Vanden Brink //
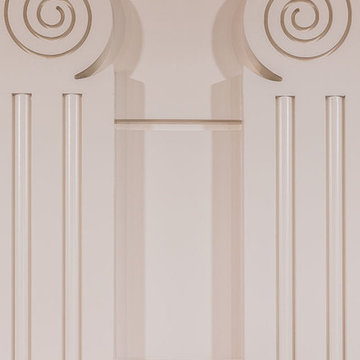
Column details.

 Lisa OBrien Interior Designs
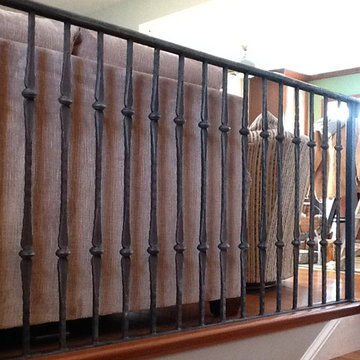
NEW BANISTER BY GRIZZLY IRON, INC
Inspiration for a mid-sized timeless wooden straight staircase remodel with wooden risers
Inspiration for a mid-sized timeless wooden straight staircase remodel with wooden risers
Find the right local pro for your project




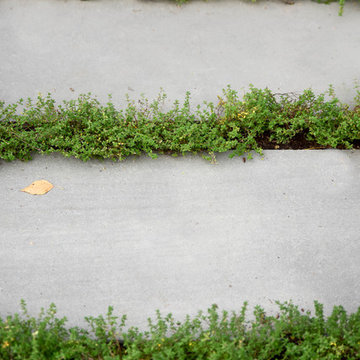

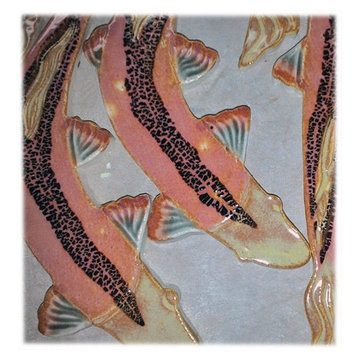


 Paint the Town Red - Color Consulting
Layered faux finish made this home office cozy and rich.
Example of a small transitional home office design in Chicago with brown walls
Example of a small transitional home office design in Chicago with brown walls
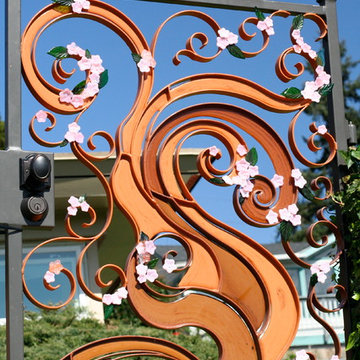
 Carbon & Sand
36" Japanese cherry tree garden gate handcrafted wrought iron Garden Gate with glass fused inserts
Huge modern gray three-story concrete fiberboard exterior home idea in Seattle with a gambrel roof
Huge modern gray three-story concrete fiberboard exterior home idea in Seattle with a gambrel roof
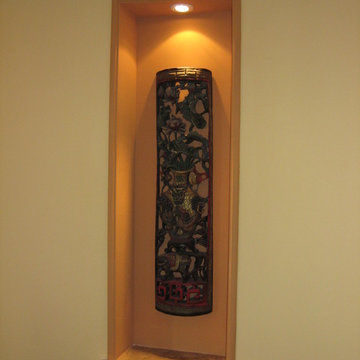
 ARTifacts/Shanghai Green Antiques
Originally from Design Project - Forest Manor Central - Shanghai China - Green Antiques
Dining room - zen dining room idea
Dining room - zen dining room idea
 Stevens Kitchens
JC
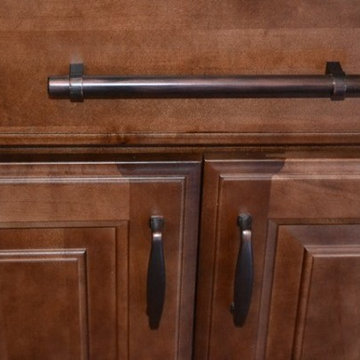
Enclosed kitchen - large traditional u-shaped dark wood floor enclosed kitchen idea in Orlando with an undermount sink, raised-panel cabinets, medium tone wood cabinets, granite countertops, beige backsplash, stainless steel appliances and a peninsula
Enclosed kitchen - large traditional u-shaped dark wood floor enclosed kitchen idea in Orlando with an undermount sink, raised-panel cabinets, medium tone wood cabinets, granite countertops, beige backsplash, stainless steel appliances and a peninsula



 Mariane Wheatley-Miller
Jamie Young Photography
This is an example of a mid-sized contemporary drought-tolerant and partial sun hillside stone retaining wall landscape in New York for fall.
This is an example of a mid-sized contemporary drought-tolerant and partial sun hillside stone retaining wall landscape in New York for fall.

 Murals and Decorative Painting by Shannon Geis
Just some sea horses hanging onto the seaweed for the baby to look at while busy at the changing table. I do custom art pieces too!
Inspiration for a contemporary home design remodel in San Francisco
Inspiration for a contemporary home design remodel in San Francisco

 Redbud Design
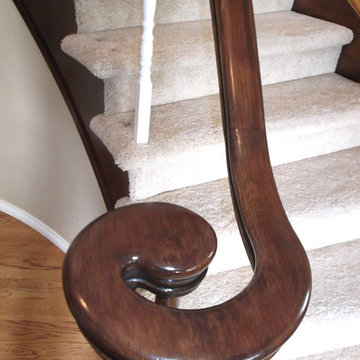
While in the midst of the complete remodel of their midcentury modern Eichler home, our client asked us to design the outdoor spaces for their entire property. After blending elements from a series of conceptual landscape plans, we developed the working drawings that transformed and enhanced this mid-modern jewel. Highlights of the project include an all white flowering garden, a sunny poolside patio with built-in seating, custom fencing and gates, and a comfortable dining area with fantastic views.
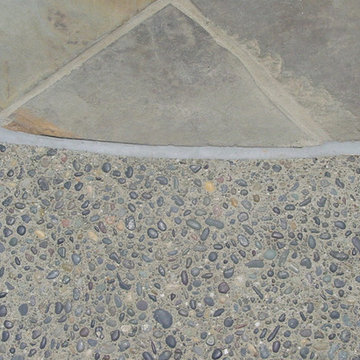
The home overlooks the Richardson bay, so we choose plants and materials that could sustain and thrive in the prevailing salty winds. A muted, soft grey-green grass planting scheme accent the all white garden. Pops of color were used in the tree scheme; a meyer lemon and wisteria are planted near the house. We used a materials palette that will patina gracefully including custom designed stone work, walkways with hand seeded mexican pebbles, earthy stone walls, copper railing, and blue-gray tile detailing.




 Greenscapes
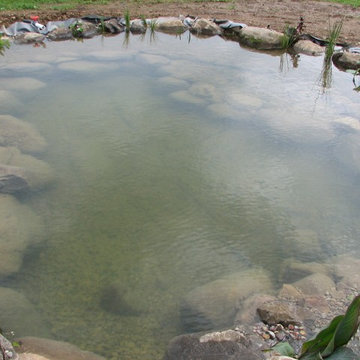
Lower pond. Includes skimmer, irrigation controlled autofill & water change system, bottom undergravel centipede and snorkel intake. This pond is 4' deep to the gravel and 5.5' deep to the bottom of the gravel
18