
Search results for "Lamprey" in Home Design Ideas
 Outdoor Hardscapes, Inc.
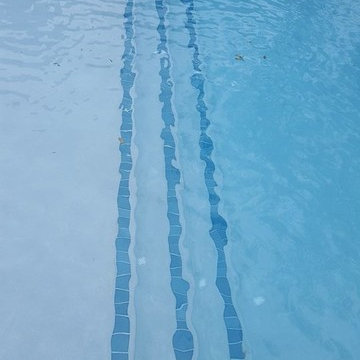
Example of a mid-sized transitional backyard concrete paver and rectangular infinity pool fountain design in Miami


 Greener House Cleaning
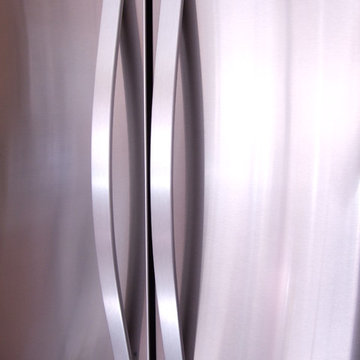
The discoloration on this fridge from other house cleaners/products would not come off with a standard cleaning, so I had to restore the finish which was a longer process.
(C) Jennifer Everett / Greener House Cleaning of Phoenix, AZ
Find the right local pro for your project
 Giz Design Studio LLC
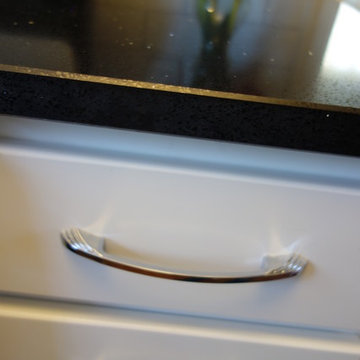
Found these Art Deco inspired pulls, Sydney by Top Knobs.
Amy Sussek
Home design - small transitional l-shaped dark wood floor and brown floor home design idea in Milwaukee with a farmhouse sink, shaker cabinets, white cabinets, quartz countertops, white backsplash, ceramic backsplash and stainless steel appliances
Home design - small transitional l-shaped dark wood floor and brown floor home design idea in Milwaukee with a farmhouse sink, shaker cabinets, white cabinets, quartz countertops, white backsplash, ceramic backsplash and stainless steel appliances
 FurnitureNYC
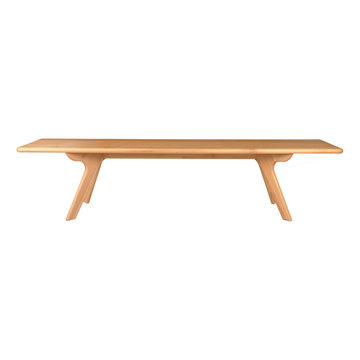
The entire bench is solid hardwood sanded to perfection. Solid hardwood material and rich finish make the bench a versatile piece of any dining room. Dimensions: 71'' W x 14'' D x 18.5'' H
From www.furniturenyc.net

 MEC
MECCyclone Pit Grassland: We are huge advocates of nature inspired patterns such as this cyclone design that is a remarkable touch to MEC’s PIXL mosaic collection. The azure and green palette design is a great fit for waterbodies such as waterfalls as well as swimming pools.
*Get any pattern resized or recolored to better fit your unique requirements. MEC offers free customization and alteration on all mosaic patterns.
**AddTek mosaic render is visually similar but may have slight variations due to factors like; textural diversity in mosaic tesserae and light conditions.
See the full collection here: http://www.mecartworks.com/pixl/introduction
 BEE Exteriors/Crask Homes & Design LLC
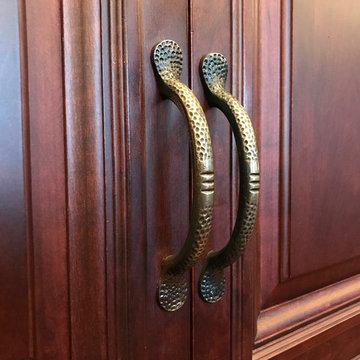
The main floor of this 1980's Bloomington home underwent a complete transformation. The decision to eliminate the formal living room and replace it with the dinning room created the space to make this stunning design possible. Removing a wall and expanding the kitchen into the space where the dining room used to be created a large 30 x 13 footprint to build this impressive kitchen that incorporates both granite & hardwood counter tops, beautiful cherry cabinetry and lots of natural sunlight. We built an archway between the kitchen and dinning room adding a touch of character. We also removed the railing separating the kitchen from the family room. The kitchen, dining room and entryway were all updated with stained hardwood floors.








 FurnitureNYC
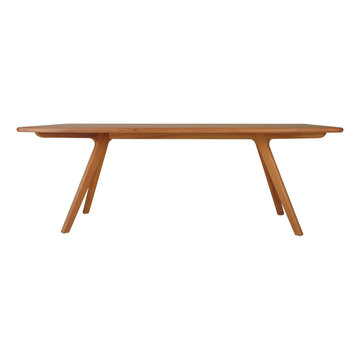
The entire table is solid hardwood sanded to perfection finished in natural beechwood. Available in 2 sizes.
Dimensions: Large: 90.5'' W x 35.5'' D x 29'' H
Small: 71'' W x 35.5'' D x 29'' H
From www.furniturenyc.net



 Roe Anne White Photography
SBTC Gallery - 2014 -- © Roe Anne White Photography . a variety of sizes, framed and unframed, is available . editions of 10.
w a v e @ p o r c h . sept 7 - oct 31, 2018 . opening reception sept 8 from 3:00 - 5:00 . 3823 santa claus lane . carpinteria, ca

 Coastal Trim and Design LLC
Popcorn ceiling before Shiplap added
Inspiration for a coastal home design remodel in DC Metro
Inspiration for a coastal home design remodel in DC Metro

 STANDOUT Creative Design/ formally You Faux Girl!
Lucy Backplate in gold on silver leaf finish with pink quartz stone knob and ting ting tassel in pink
Transitional kitchen photo in Charlotte
Transitional kitchen photo in Charlotte

 Imagine Backyard Living
Imagine Backyard Living brings together the top brands in spas and hot tubs, patio furniture, landscaping, accessories and maintenance under one roof to create unique and exceptional environments.
 Dovetail General Contractors
Photo: Andrew Giammarco
Mid-sized trendy formal and open concept light wood floor living room photo in Seattle with white walls, a standard fireplace, a metal fireplace and a wall-mounted tv
Mid-sized trendy formal and open concept light wood floor living room photo in Seattle with white walls, a standard fireplace, a metal fireplace and a wall-mounted tv
30