
Search results for "Lamprey" in Home Design Ideas
 Century Stair Company

This magnificent staircase greets you the moment the front door opens. It serves as the centerpiece of this old-world luxury townhome, blending seamlessly with the residence's opulent millwork and architectural details. The design showcases traditional craftsmanship at its finest: rich red oak treads and risers provide warmth, while crisp painted stringers and wooden balusters create elegant contrast. The crowning detail is a drum-style volute system that adds sculptural grace to the handrail's dramatic sweep.
1976-2026 © Century Stair Company

 Dulce Feito-Daly Interior Design, LLC
Tile, Stone & Countertop materials
Small elegant galley vinyl floor and gray floor utility room photo in New York with an undermount sink, raised-panel cabinets, beige cabinets, quartz countertops, beige walls, a stacked washer/dryer and white countertops
Small elegant galley vinyl floor and gray floor utility room photo in New York with an undermount sink, raised-panel cabinets, beige cabinets, quartz countertops, beige walls, a stacked washer/dryer and white countertops
 Susan Brook Interiors
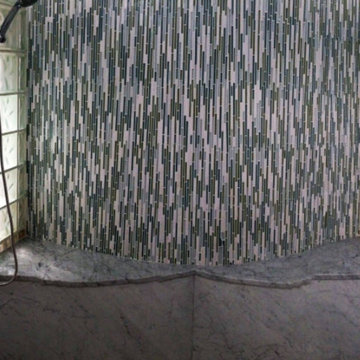
Doing a remodel with the thought of long term should always be in mind. So when doing this project i knew i didn't want grout in the shower, then what are my options for something that looks timeless, would stand up to years of soaps, shampoo and still look great in years to come.
I had seen these sheets of porcelain from Spain at a trade show a number of years ago, it seemed that for my own bath it was a good project to give them a try. These are available in different sizes and thicknesses and i am really happy with them.
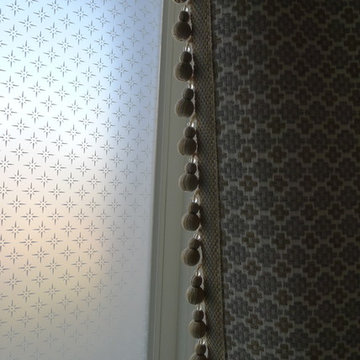
The cast iron bath tub with an antiqued chrome wrap is the Whitby from Penhaglion, it sits in front of the window which has an opaque small patterned film covering the once clear glass. The bath and sink faucets, come from Penhaglion, that I have to say is an amazing company to work with. Heated floors in the bath and shower area as well as a Toto toilet, all pulled together with a vintage sideboard that was refinished to suite the plumbing of the 2 drop in sinks.
Air assisted rain head, wall and hand held shower with an oversize niche make for a great showering experience. Susan Brook Interiors
Find the right local pro for your project



 Buena Vista Builders, Inc.
Custom built home with granite counter tops, custom made copper top kitchen island, copper bath sink in powder room, custom made black walnut entry cabinet, custom built book cases. Over 1900 square feet of garage with loft area and restroom. Total square footage of this mountain home is 3,765 not including the spacious 3 car garage.
 Pizarro Construction and Home Remodeling
Mid-sized transitional ceramic tile ceramic tile alcove shower photo in Chicago with a two-piece toilet







 Art Glass and Metal
Etched Glass Whale Window Panel
Entryway - contemporary entryway idea in San Diego
Entryway - contemporary entryway idea in San Diego
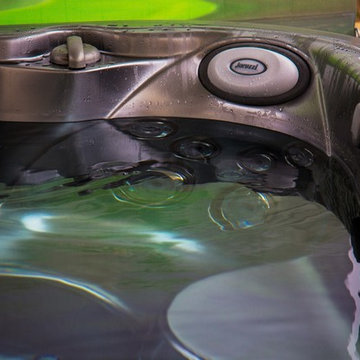
 Imagine Backyard Living
Imagine Backyard Living brings together the top brands in spas and hot tubs, patio furniture, landscaping, accessories and maintenance under one roof to create unique and exceptional environments.
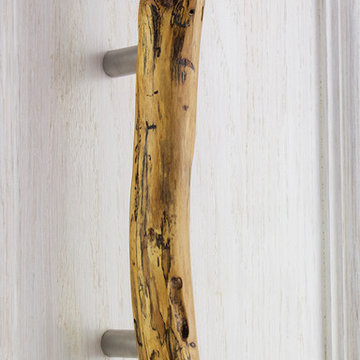
 Nature's Hand Driftwood Designs
Large driftwood door pull with stainless steel hardware, photo courtesy of Crista Smyth, cristasmyth.com
Beach style entryway photo in Orange County
Beach style entryway photo in Orange County
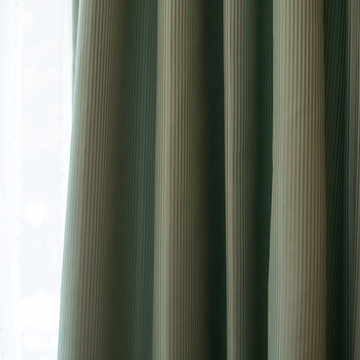
 Curtain Call
My client has a dressing room with a bay window, outside of which is a large holly tree. She needed privacy and softness and chose to install traversing draperies over white sheers on a double decorative metal traverse rod. The fabric is a subtle mineral green stripe. The sheer is a white dotted stripe. Very pretty and perfect for a lady's dressing room. Photos by Robin Buckley of Riverstone Images.
 STANDOUT Creative Design/ formally You Faux Girl!
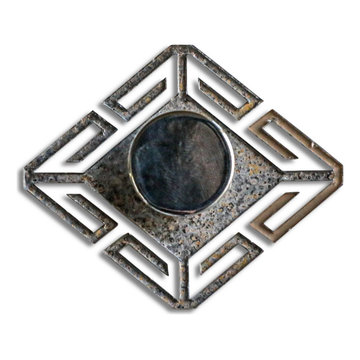
Lucy Backplate in gold on silver leaf finish with pink quartz stone knob and ting ting tassel in pink
Transitional kitchen photo in Charlotte
Transitional kitchen photo in Charlotte







 T Barnabas Kane
Photo: Larry Kantor
Architect: Jeffrey Zucker
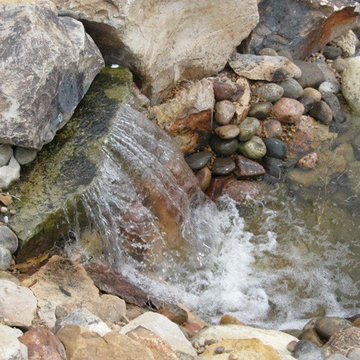
Photo of a courtyard water fountain landscape in Phoenix.
Photo of a courtyard water fountain landscape in Phoenix.
29