
Search results for "Lamprey" in Home Design Ideas

 Be Next srl - Fotovoltaico, Termico, Illuminazione
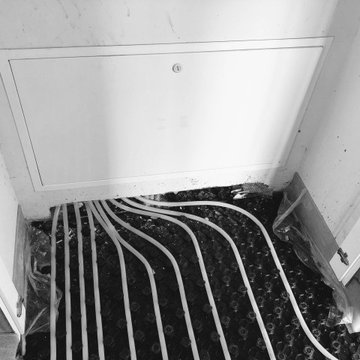
A seguito di una ristrutturazione totale dell’immobile, il cliente ha voluto l’installazione di un pavimento radiante al posto dei vecchi termosifoni che erano presenti, da abbinare alla sua nuova caldaia, ed inoltre è stato predisposto nel controsoffitto un sistema di condizionamento centralizzato con possibilità di regolazione della temperatura zona per zona, in base alle necessità del cliente.
 AR Concepts Design-Build, Inc.
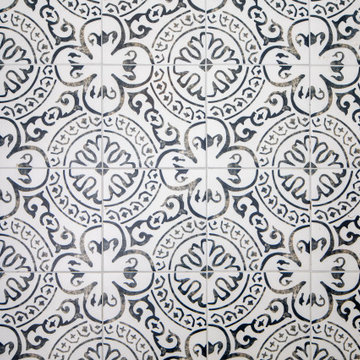
Master bathroom vintage refresh
Polished Nickel Fixtures
Artifacts
Restoration Hardware Mirror
Cherry Wood
Starmark Cabinetry
Example of a small classic master white tile and ceramic tile cement tile floor, multicolored floor and double-sink alcove shower design in San Diego with furniture-like cabinets, dark wood cabinets, a one-piece toilet, white walls, an undermount sink, quartz countertops, multicolored countertops and a built-in vanity
Example of a small classic master white tile and ceramic tile cement tile floor, multicolored floor and double-sink alcove shower design in San Diego with furniture-like cabinets, dark wood cabinets, a one-piece toilet, white walls, an undermount sink, quartz countertops, multicolored countertops and a built-in vanity
Find the right local pro for your project





 Century Stair Company
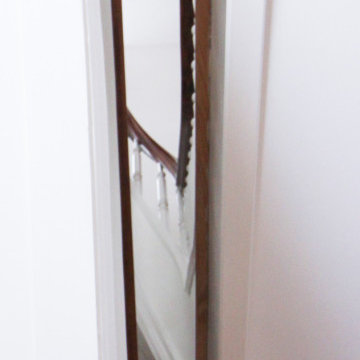
This magnificent staircase greets you the moment the front door opens. It serves as the centerpiece of this old-world luxury townhome, blending seamlessly with the residence's opulent millwork and architectural details. The design showcases traditional craftsmanship at its finest: rich red oak treads and risers provide warmth, while crisp painted stringers and wooden balusters create elegant contrast. The crowning detail is a drum-style volute system that adds sculptural grace to the handrail's dramatic sweep.
1976-2026 © Century Stair Company

 teb Interiors Inc.
Stephani Buchman Photography and teb Interiors
Example of a minimalist home design design in Toronto
Example of a minimalist home design design in Toronto
 COLOR LOGIC Art & Decoration STUDIO
Inspiration for a mid-sized modern master brown tile and mosaic tile ceramic tile alcove shower remodel with open cabinets, dark wood cabinets, a wall-mount toilet, multicolored walls, a vessel sink and wood countertops

 Ollin Stone
Other than diamonds, rubies, and sapphires, granite is the hardest natural stone. Granite is the preferred stone for exterior or interior as it is known for its strength and resistance to the elements.



 Walls That Talk
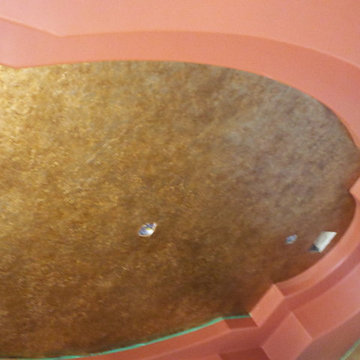
Metallic Paint & Metallic Foil Ceiling Inset by Marti Mathes
Example of a mid-sized transitional enclosed game room design in Houston
Example of a mid-sized transitional enclosed game room design in Houston



 Ober Woodworking
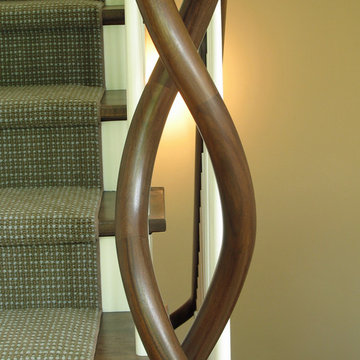
This is a round solid Walnut Railing that snakes down four stair flights and terminates in a double helix
Staircase - contemporary staircase idea in Burlington
Staircase - contemporary staircase idea in Burlington


 A.Clore Interiors
"Sun-Kissed Sanctuary" reimagines the traditional dining room as a versatile haven, perfect for year-round conversation and creating a lasting first impression. This project catered to the client's desire for a space that seamlessly blends casual elegance with organic elements. The design team employed a calming palette of soft whites and airy blues, setting the stage for a serene escape.
Textural harmony was achieved through a layered approach: radial plush linen chairs provided sumptuous comfort, while woven pillows and a shagreen-wrapped coffee table added a touch of rustic charm. A lush fiddle fig leaf plant, strategically placed in the space, injected a dose of life and echoed the organic design theme.
Respectful of the existing foundation, we integrated the client's existing rug, a statement chandelier, and a captivating wall thread hanging into the new design. To elevate the space further, we introduced custom elements that instilled a sense of unique character. Hand-crafted wood beams and wall trim, reminiscent of a sun-drenched porch, added warmth and architectural interest.
Oyster-hued wallpaper on the foyer ceiling provided a bold textural contrast and a touch of coastal sophistication. The added white trim was accentuated, drawing the eye upwards and creating a sense of verticality. The "Sun-Kissed Sanctuary" transcends the limitations of a traditional front room, offering a versatile space that invites relaxation and connection.
This project exemplifies our ability to curate a space that is both elegant and inviting, perfectly reflecting the client's personality and lifestyle.
 Beyond Shades
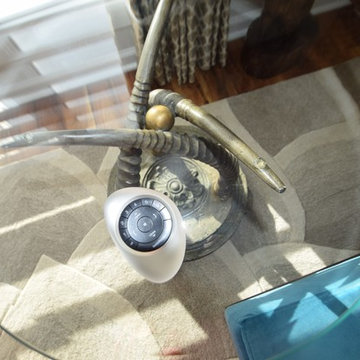
Hunter Douglas Pirouettes
Living room - mid-sized modern open concept medium tone wood floor living room idea in Chicago with blue walls, no fireplace and no tv
Living room - mid-sized modern open concept medium tone wood floor living room idea in Chicago with blue walls, no fireplace and no tv
 Bondeko

This closet was transformed into a half-bath. With custom Submerged Lumber cabinets and wall veneer, a custom concrete countertop and marble tile.
Example of a small trendy white tile and marble tile ceramic tile and gray floor bathroom design in Portland Maine with shaker cabinets, distressed cabinets, a two-piece toilet, gray walls, a vessel sink and concrete countertops
Example of a small trendy white tile and marble tile ceramic tile and gray floor bathroom design in Portland Maine with shaker cabinets, distressed cabinets, a two-piece toilet, gray walls, a vessel sink and concrete countertops
35