
Search results for "Lampshade ideas" in Home Design Ideas
 Sidd Kashyap
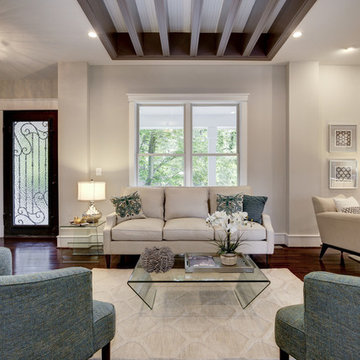
Living room with recessed beams. These beams are the floor joists for the second floor and were wrapped and painted. The subfloor was then covered in beaded 1x4. The entire space is open on the main level and only separated by a two sided gas fireplace that was raised off of the ground for a visual effect and wrapped in stacked stone with a hearth for seating.
 Farmer Payne Architects - Louisiana
www.farmerpaynearchitects.com

Sunroom - mediterranean gray floor sunroom idea in New Orleans with a standard ceiling
Sunroom - mediterranean gray floor sunroom idea in New Orleans with a standard ceiling

Find the right local pro for your project
 Simply Stunning Spaces
This reclaimed home in Carmel Valley was so fun to design! We incorporated rustic elements like distressed wood with the brick staircase to give it a rustic look. If you're looking to re-design your home and would like some help, give us a call at (619) 296-0846. We would love to help!
 Simply Stunning Spaces
This reclaimed home in Carmel Valley was so fun to design! We incorporated rustic elements like distressed wood with the brick staircase to give it a rustic look. If you're looking to re-design your home and would like some help, give us a call at (619) 296-0846. We would love to help!

 Neville Johnson Ltd
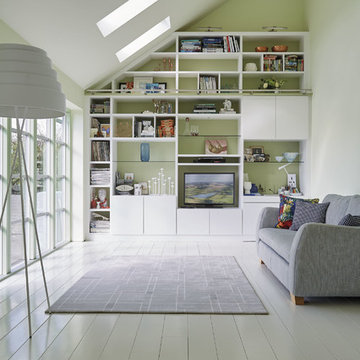
Painted in ‘sorrel’ this superb example of a large bespoke bookcase complements this spacious lounge perfectly.
This is a stunning fitted bookcase that not only looks great but fits the client’s initial vision by incorporating a small study area that can be neatly hidden away when not in use. Storage for books, pictures, trinkets and keepsakes has been carefully considered and designed sympathetically to the interior decor.

Sponsored
Sunbury, OH

J.Holderby - Renovations
Franklin County's Leading General Contractors - 2X Best of Houzz!
 William Quarles Photography
Photography by William Quarles
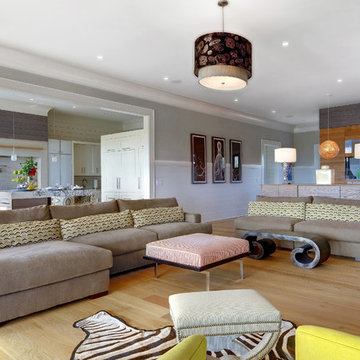
Living room - huge contemporary living room idea in Charleston with gray walls
Living room - huge contemporary living room idea in Charleston with gray walls
 SF Garage CO
Open Homes Photography
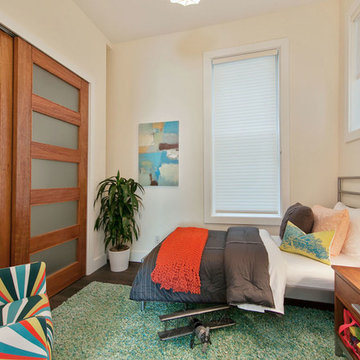
Transitional dark wood floor bedroom photo in San Francisco with beige walls
Transitional dark wood floor bedroom photo in San Francisco with beige walls
![Design Fixation [Faith Provencher]](https://st.hzcdn.com/fimgs/07a3fbf7003fc8b3_6655-w32-h32-b0-p0--.jpg) Design Fixation [Faith Provencher]
Design Fixation [Faith Provencher]Photo: Faith Towers Media © 2015 Houzz
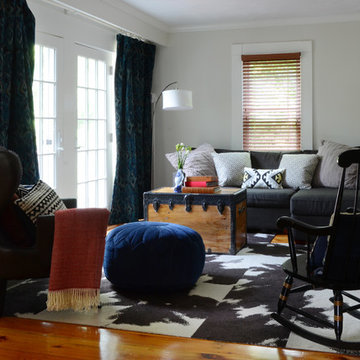
Inspiration for an eclectic living room remodel in Boston
Inspiration for an eclectic living room remodel in Boston
 Mitch Allen Photography
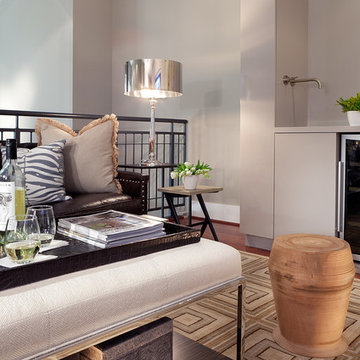
Using stratigically placed lights I was able to create my desired mood and contrast. Shot for Jenkins Baer Interior Design which was showcased in Home and Design Magazine.
 Barbara Sternau
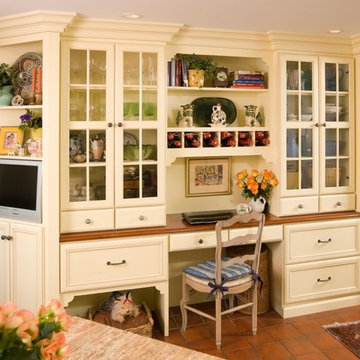
Kitchen - mid-sized traditional u-shaped terra-cotta tile kitchen idea in Other with an undermount sink, raised-panel cabinets, white cabinets, granite countertops, beige backsplash, ceramic backsplash, paneled appliances and no island
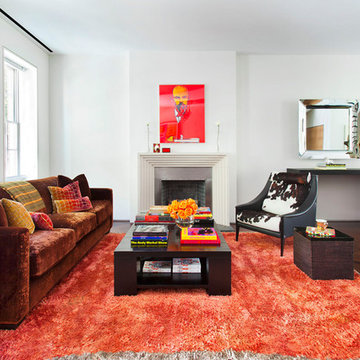
 Axis Mundi Design
"Revival” implies a retread of an old idea—not our interests at Axis Mundi. So when renovating an 1840s Greek Revival brownstone, subversion was on our minds. The landmarked exterior remains unchanged, as does the residence’s unalterable 19-foot width. Inside, however, a pristine white space forms a backdrop for art by Warhol, Basquiat and Haring, as well as intriguing furnishings drawn from the continuum of modern design—pieces by Dalí and Gaudí, Patrick Naggar and Poltrona Frau, Armani and Versace. The architectural envelope references iconic 20th-century figures and genres: Jean Prouvé-like shutters in the kitchen, an industrial-chic bronze staircase and a ground-floor screen employing cast glass salvaged from Gio Ponti’s 1950s design for Alitalia’s Fifth Avenue showroom (paired with mercury mirror and set within a bronze grid). Unable to resist a bit of our usual wit, Greek allusions appear in a dining room fireplace that reimagines classicism in a contemporary fashion and lampshades that slyly recall the drapery of Greek sculpture.
Size: 2,550 sq. ft.
Design Team: John Beckmann and Richard Rosenbloom
Photography: Adriana Bufi, Andrew Garn, and Annie Schlecter
© Axis Mundi Design LLC

Sponsored
Columbus, OH

Snider & Metcalf Interior Design, LTD
Leading Interior Designers in Columbus, Ohio & Ponte Vedra, Florida


Sponsored
Sunbury, OH
J.Holderby - Renovations
Franklin County's Leading General Contractors - 2X Best of Houzz!
 Steinhafels
Photographer: Sarah Utech
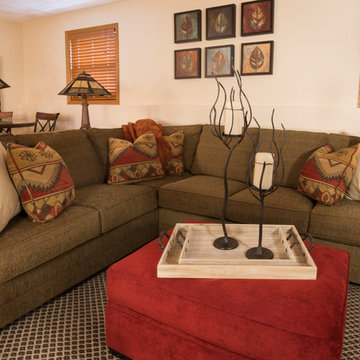
Living room - mid-sized southwestern open concept and formal light wood floor and beige floor living room idea in Milwaukee with no fireplace, beige walls and no tv
Living room - mid-sized southwestern open concept and formal light wood floor and beige floor living room idea in Milwaukee with no fireplace, beige walls and no tv
 Alto Design
Jeffrey Jakucyk
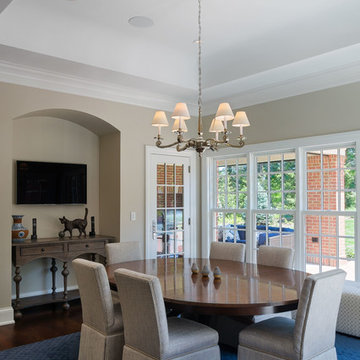
Mid-sized elegant dark wood floor enclosed dining room photo in Cincinnati with beige walls and no fireplace
Mid-sized elegant dark wood floor enclosed dining room photo in Cincinnati with beige walls and no fireplace
10