
Search results for "Lampshade ideas" in Home Design Ideas

 Barbara Sternau
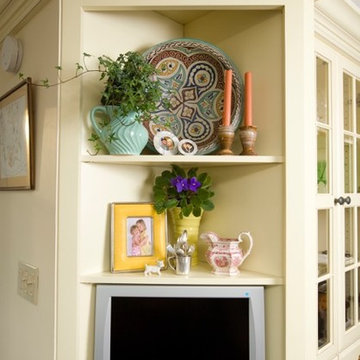
End cabinet houses a small TV and collection of accessories
Kitchen - mid-sized traditional u-shaped terra-cotta tile kitchen idea in Other with an undermount sink, raised-panel cabinets, white cabinets, granite countertops, beige backsplash, ceramic backsplash, paneled appliances and no island
Kitchen - mid-sized traditional u-shaped terra-cotta tile kitchen idea in Other with an undermount sink, raised-panel cabinets, white cabinets, granite countertops, beige backsplash, ceramic backsplash, paneled appliances and no island

Find the right local pro for your project
 Barbara Sternau
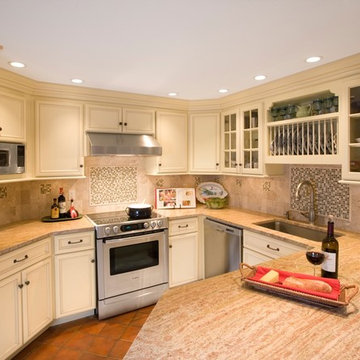
Perfect kitchen for one or two cooks. Everything within arms reach and plenty of counter space to get creative.
Mid-sized elegant u-shaped terra-cotta tile kitchen photo in Other with an undermount sink, raised-panel cabinets, white cabinets, granite countertops, beige backsplash, ceramic backsplash, paneled appliances and no island
Mid-sized elegant u-shaped terra-cotta tile kitchen photo in Other with an undermount sink, raised-panel cabinets, white cabinets, granite countertops, beige backsplash, ceramic backsplash, paneled appliances and no island
 Talmont Homes
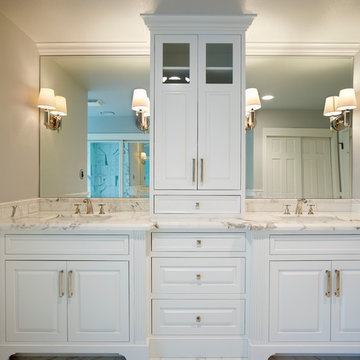
Example of a mid-sized transitional master black and white tile and stone tile alcove shower design in Other with raised-panel cabinets, white cabinets, gray walls, an undermount sink and marble countertops

 Kitchens and Baths By Lynn, Inc.
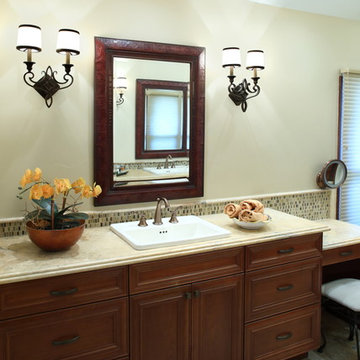
Relax in this beautiful bathroom made up of a neutral color palette and grounded in rich Dura Supreme wood cabinetry. Soft fabric mini shades diffuse light for a warm glow. Overall ambient light is completed by recessed lighting.


 Michele Safra
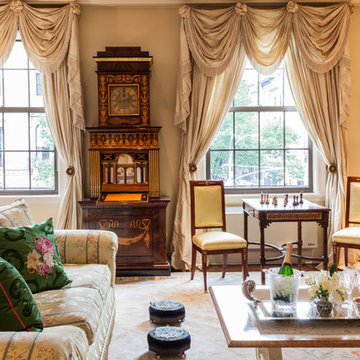
Louis XVI style desk, Custom lampshade, Matisse prints, Chinese paint brushes, Empire Armchair, Japanese japanned letter holde, antique boxes, Savonnerie style carpet
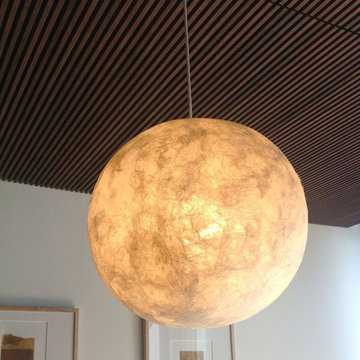
 Lightcast Custom Lighting
Photo: Stella Ling
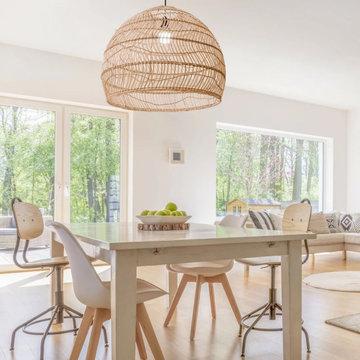
Mid-sized minimalist light wood floor enclosed dining room photo in San Francisco with white walls and no fireplace
Mid-sized minimalist light wood floor enclosed dining room photo in San Francisco with white walls and no fireplace
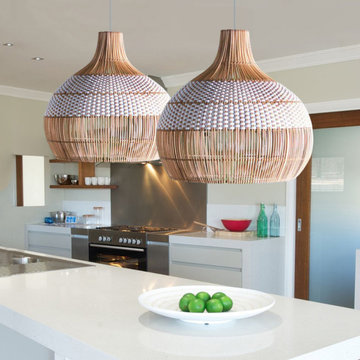

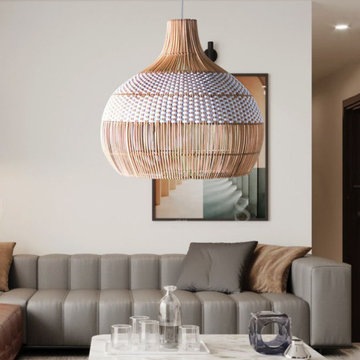
 Interior Design Consultants, LLC
Terry P
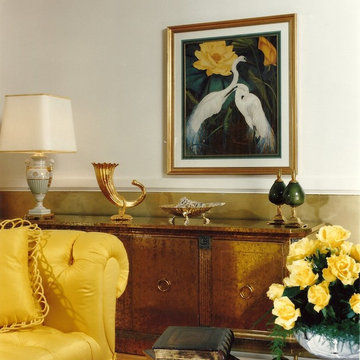
The unique hammered brass buffet cabinet is shown below the artwork. The lamp is antique china. The custom yellow silk sofa is 106" long.
Inspiration for an eclectic living room remodel in Boston
Inspiration for an eclectic living room remodel in Boston


 Haas Habitats LLC
F2FOTO

Large mountain style master bamboo floor and brown floor bedroom photo in Burlington with brown walls and no fireplace
Large mountain style master bamboo floor and brown floor bedroom photo in Burlington with brown walls and no fireplace
 Kelly Hernsdorf Designs
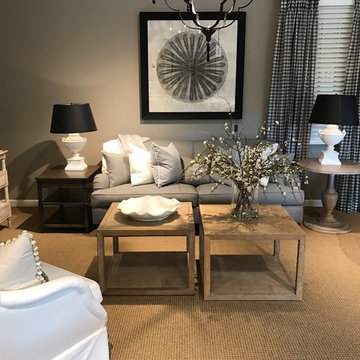
Here are the same coffee tables used in a different way. Staggered they appear even lighter. Even a cluster of three of these tables would look great with a sectional, or a nice open room.

 Hammer & Hand
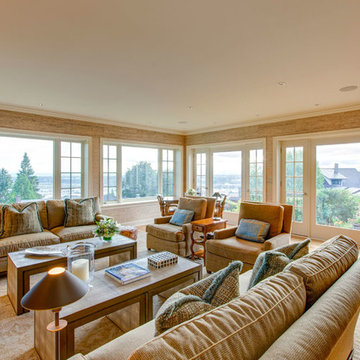
This Portland 1929 Tudor mix home was in need of a few luxury additions. Designed by architect Stuart Emmons of Emmons Architects and built by Hammer & Hand, additions to the home included a green roof, two-person shower, soaking tub, and a two-story addition with a new living room and art studio. Photo by Mitchell Snyder.
 Nicole Lee Interior Designs
Amy E. Roberts Photography
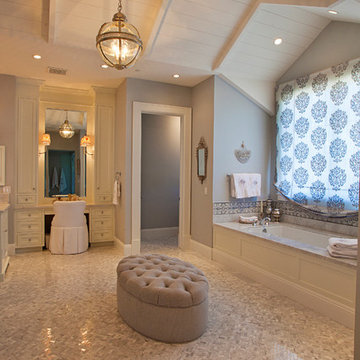
Example of a large classic master mosaic tile floor and brown floor bathroom design in Phoenix with recessed-panel cabinets, beige cabinets, an undermount tub, gray walls, an undermount sink and marble countertops
Example of a large classic master mosaic tile floor and brown floor bathroom design in Phoenix with recessed-panel cabinets, beige cabinets, an undermount tub, gray walls, an undermount sink and marble countertops
11