
Search results for "Lampshade ideas" in Home Design Ideas

 User
UserAndrew Snow
Walk-in closet - mid-sized contemporary gender-neutral medium tone wood floor walk-in closet idea in Toronto with open cabinets and white cabinets
Walk-in closet - mid-sized contemporary gender-neutral medium tone wood floor walk-in closet idea in Toronto with open cabinets and white cabinets
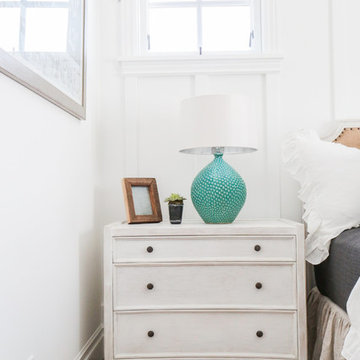
 Blackband Design
Interior Design by Blackband Design
Home Build | Design | Materials by Graystone Custom Builders
Photography by Tessa Neustadt
Bedroom - mid-sized coastal guest light wood floor bedroom idea in Orange County with white walls
Bedroom - mid-sized coastal guest light wood floor bedroom idea in Orange County with white walls


Find the right local pro for your project
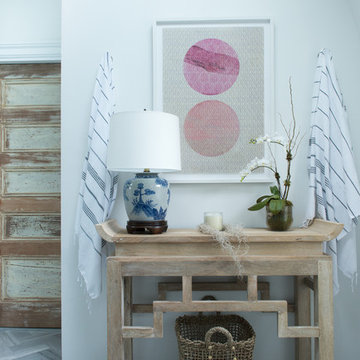
 Eileen Deschapelles Interior Design
Photographer, Jane Beiles
Art, Andrea Bonfils
Example of a large eclectic master white tile and subway tile marble floor and gray floor walk-in shower design in New York with flat-panel cabinets, gray cabinets, a two-piece toilet, white walls, a pedestal sink, marble countertops and a hinged shower door
Example of a large eclectic master white tile and subway tile marble floor and gray floor walk-in shower design in New York with flat-panel cabinets, gray cabinets, a two-piece toilet, white walls, a pedestal sink, marble countertops and a hinged shower door
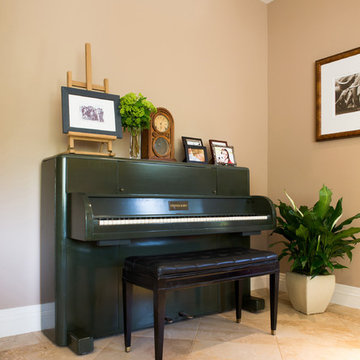
 Charmean Neithart Interiors
Traditional cottage residence in Pasadena, CA. Project highlights include new furniture, wallpaper, lighting, and custom dog portraits of the much loved family dogs.
Photos by Erika Bierman www.erikabiermanphotography.com
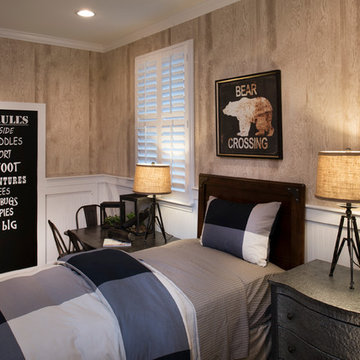
 Ashton Woods
A wood-textured wall treatment matures a child's room, but still allows for the young and playful accents seen here. Seens in Canyon Falls, a Dallas community.



 Wood & Iron Lamps
Beautiful reclaimed wood and pipe end table with a burned wood top.
Available in any size and many different finishes/colors.
Photo by: Joanie Desmarais of Sueno Design
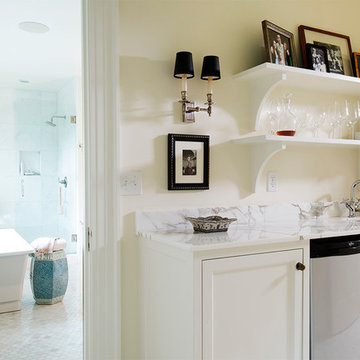
 Jenni Leasia Interior Design
The wet bar is stocked with wine and coffee. It features white recessed-panel cabinets, a marble countertop, and an undermount sink. The area also includes wall-mounted open shelves for storing glassware or displaying family photographs. Tiny lampshade sconce lighting is provided on either side of the shelves.
Project by Portland interior design studio Jenni Leasia Interior Design. Also serving Lake Oswego, West Linn, Vancouver, Sherwood, Camas, Oregon City, Beaverton, and the whole of Greater Portland.
For more about Jenni Leasia Interior Design, click here: https://www.jennileasiadesign.com/
To learn more about this project, click here:
https://www.jennileasiadesign.com/breyman

 JS Interiors LLC
JS Interiors LLC
Location: Nashville, TN, USA
Design & renovation of a brick cottage in the Inglewood neighborhood of East Nashville, Tennessee. Kitchen & bath design, and cosmetic renovation throughout. The home features unexpected colors and interior decoration.
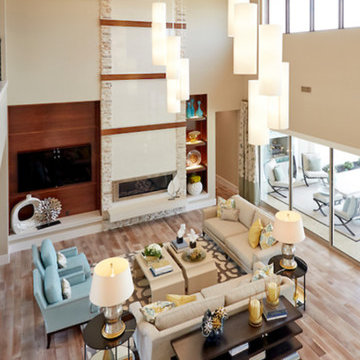
 Atwood Custom Homes
Alex Lepe
Example of a large transitional open concept light wood floor living room design in Dallas with beige walls, a standard fireplace, a tile fireplace and a wall-mounted tv
Example of a large transitional open concept light wood floor living room design in Dallas with beige walls, a standard fireplace, a tile fireplace and a wall-mounted tv

 Annie Speck Interior Design
This formal dining room was designed with layer upon layer of texture and pattern to create a warm and inviting space for entertaining with old-world opulence.


Sponsored
Sunbury, OH

J.Holderby - Renovations
Franklin County's Leading General Contractors - 2X Best of Houzz!
 Visbeen Architects
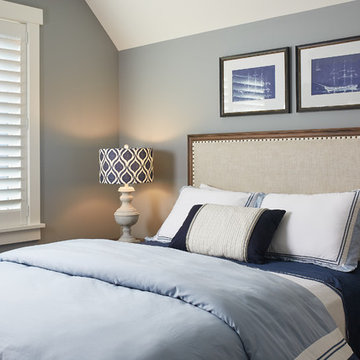
Designed with an open floor plan and layered outdoor spaces, the Onaway is a perfect cottage for narrow lakefront lots. The exterior features elements from both the Shingle and Craftsman architectural movements, creating a warm cottage feel. An open main level skillfully disguises this narrow home by using furniture arrangements and low built-ins to define each spaces’ perimeter. Every room has a view to each other as well as a view of the lake. The cottage feel of this home’s exterior is carried inside with a neutral, crisp white, and blue nautical themed palette. The kitchen features natural wood cabinetry and a long island capped by a pub height table with chairs. Above the garage, and separate from the main house, is a series of spaces for plenty of guests to spend the night. The symmetrical bunk room features custom staircases to the top bunks with drawers built in. The best views of the lakefront are found on the master bedrooms private deck, to the rear of the main house. The open floor plan continues downstairs with two large gathering spaces opening up to an outdoor covered patio complete with custom grill pit.
 Wood & Iron Lamps
A 36" inch live edge wood beam burned to the perfect color with 4 railroad spikes which are coated to protect the clothes from the weathered/rusted spike.
Photo by: Joanie Desmarais of Sueno Design
 User
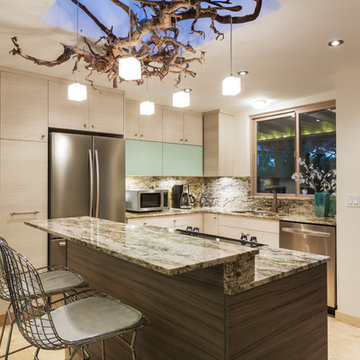
UserOur commitment to quality construction, together with a high degree of client responsiveness and integrity, has earned Cielo Construction Company the reputation of contractor of choice for private and public agency projects alike. The loyalty of our clients, most with whom we have been doing business for many years, attests to the company's pride in customer satisfaction.
 Axis Mundi | Chicago
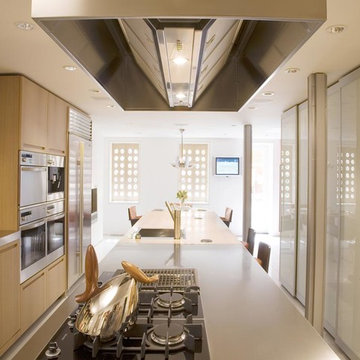
"Revival” implies a retread of an old idea—not our interests at Axis Mundi. So when renovating an 1840s Greek Revival brownstone, subversion was on our minds. The landmarked exterior remains unchanged, as does the residence’s unalterable 19-foot width. Inside, however, a pristine white space forms a backdrop for art by Warhol, Basquiat and Haring, as well as intriguing furnishings drawn from the continuum of modern design—pieces by Dalí and Gaudí, Patrick Naggar and Poltrona Frau, Armani and Versace. The architectural envelope references iconic 20th-century figures and genres: Jean Prouvé-like shutters in the kitchen, an industrial-chic bronze staircase and a ground-floor screen employing cast glass salvaged from Gio Ponti’s 1950s design for Alitalia’s Fifth Avenue showroom (paired with mercury mirror and set within a bronze grid). Unable to resist a bit of our usual wit, Greek allusions appear in a dining room fireplace that reimagines classicism in a contemporary fashion and lampshades that slyly recall the drapery of Greek sculpture.
Size: 2,550 sq. ft.
Design Team: John Beckmann and Richard Rosenbloom
Photography: Adriana Bufi, Andrew Garn, and Annie Schlecter
Contractor: Stern Projects
© Axis Mundi Design LLC.

Sponsored
Columbus, OH

Structural Remodeling
Franklin County's Heavy Timber Specialists | Best of Houzz 2020!
 Zepboo
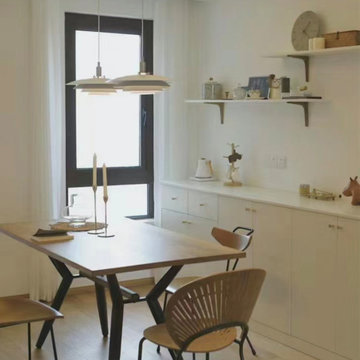
This project is a case of a client living in Italy. The client's home is an 80-square-meter apartment. The client lives alone and favors a refined and atmospheric Nordic decoration style, predominantly in shades of white. The furniture in the client's home is mainly white and wooden, complementing the white walls and light wooden floors, creating a cohesive and harmonious overall look.
The client's request for this project was to select a Nordic-style pendant lamp for the dining area. Given that the kitchen is an open space, the dining area is quite spacious. We recommended the client to purchase two pendant lamps to achieve optimal localized ambient lighting. Aligning with the Nordic theme, we introduced the latest Nordic UFO pendant lamp to the client. It is white and features four layers of disc-shaped lampshades, stacked atop each other, creating a modern and futuristic aesthetic.
Upon receiving the products, the client expressed that the pendant lamps perfectly matched her requirements and she was very satisfied with the outcome. I'm sharing this case with all of you, hoping to provide some inspiration and ideas for your own interior decoration projects.
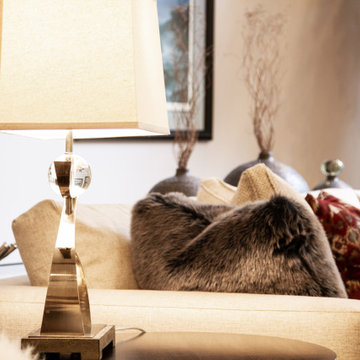

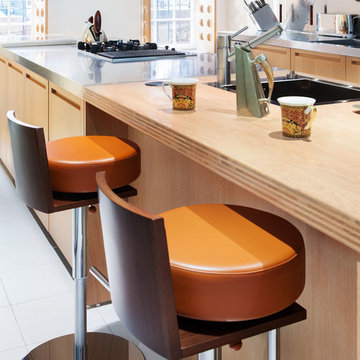
 Axis Mundi
"Revival” implies a retread of an old idea—not our interests at Axis Mundi. So when renovating an 1840s Greek Revival brownstone, subversion was on our minds. The landmarked exterior remains unchanged, as does the residence’s unalterable 19-foot width. Inside, however, a pristine white space forms a backdrop for art by Warhol, Basquiat and Haring, as well as intriguing furnishings drawn from the continuum of modern design—pieces by Dalí and Gaudí, Patrick Naggar and Poltrona Frau, Armani and Versace. The architectural envelope references iconic 20th-century figures and genres: Jean Prouvé-like shutters in the kitchen, an industrial-chic bronze staircase and a ground-floor screen employing cast glass salvaged from Gio Ponti’s 1950s design for Alitalia’s Fifth Avenue showroom (paired with mercury mirror and set within a bronze grid). Unable to resist a bit of our usual wit, Greek allusions appear in a dining room fireplace that reimagines classicism in a contemporary fashion and lampshades that slyly recall the drapery of Greek sculpture.
Size: 2,550 sq. ft.
Design Team: John Beckmann and Richard Rosenbloom
Photography: Adriana Bufi, Andrew Garn, and Annie Schlecter
© Axis Mundi Design LLC
15