
Search results for "Lampshade ideas" in Home Design Ideas
 By Design Interiors
michaelhunterphotography.com
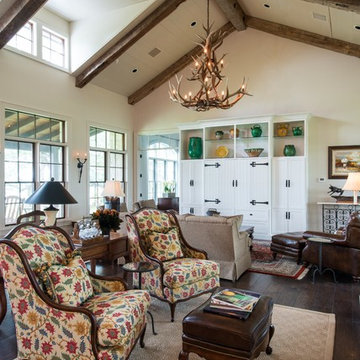
Inspiration for a large farmhouse formal and enclosed dark wood floor living room remodel in Austin with beige walls
Inspiration for a large farmhouse formal and enclosed dark wood floor living room remodel in Austin with beige walls
 Rico's General Construction Inc.
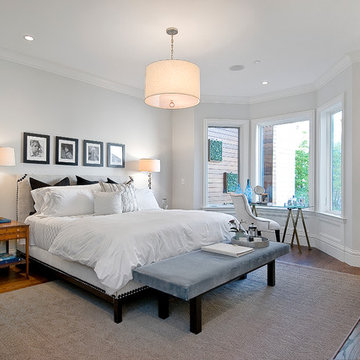
Elegant dark wood floor bedroom photo in San Francisco with gray walls
 User

UserInspiration for a transitional open concept light wood floor and beige floor living room remodel in Seattle with white walls, a standard fireplace, a metal fireplace and a wall-mounted tv
Find the right local pro for your project
 Axis Mundi | Chicago
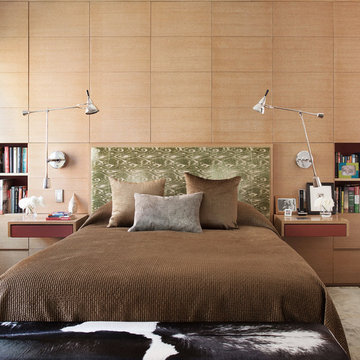
"Revival” implies a retread of an old idea—not our interests at Axis Mundi. So when renovating an 1840s Greek Revival brownstone, subversion was on our minds. The landmarked exterior remains unchanged, as does the residence’s unalterable 19-foot width. Inside, however, a pristine white space forms a backdrop for art by Warhol, Basquiat and Haring, as well as intriguing furnishings drawn from the continuum of modern design—pieces by Dalí and Gaudí, Patrick Naggar and Poltrona Frau, Armani and Versace. The architectural envelope references iconic 20th-century figures and genres: Jean Prouvé-like shutters in the kitchen, an industrial-chic bronze staircase and a ground-floor screen employing cast glass salvaged from Gio Ponti’s 1950s design for Alitalia’s Fifth Avenue showroom (paired with mercury mirror and set within a bronze grid). Unable to resist a bit of our usual wit, Greek allusions appear in a dining room fireplace that reimagines classicism in a contemporary fashion and lampshades that slyly recall the drapery of Greek sculpture.
Size: 2,550 sq. ft.
Design Team: John Beckmann and Richard Rosenbloom
Photography: Adriana Bufi, Andrew Garn, and Annie Schlecter
Contractor: Stern Projects
© Axis Mundi Design LLC.

 Gallagher Interiors
Transitional dark wood floor, brown floor, tray ceiling and wallpaper bedroom photo in Dallas with gray walls
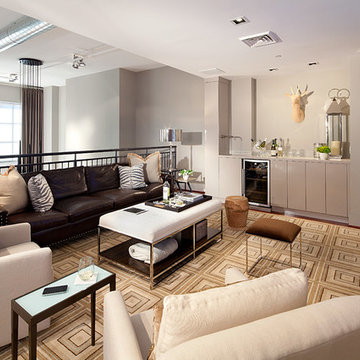
 Mitch Allen Photography
Using stratigically placed lights I was able to create my desired mood and contrast. I even placed a light downstairs aimed at the brick wall on the left corner or the image. Shot for Jenkins Baer Interior Design which was showcased in Home and Design Magazine.

 Rebecca B Interior Design
Ahhh...the smell of marble is fabulous in this bathroom.
Selected all the interior and exterior finishes and materials for this custom home. Furnishings were a combination of existing and new.

Sponsored
Delaware, OH

Buckeye Basements, Inc.
Central Ohio's Basement Finishing ExpertsBest Of Houzz '13-'21
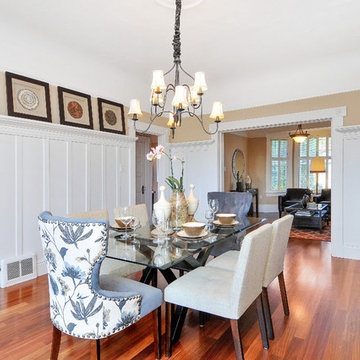
 HOME Stagers, Inc.
Inspiration for a mid-sized timeless dark wood floor and brown floor enclosed dining room remodel in San Francisco with beige walls and no fireplace

 Tindall Architecture Workshop
Firewater Photography
Sunroom - mid-sized craftsman sunroom idea in Other with a standard ceiling
Sunroom - mid-sized craftsman sunroom idea in Other with a standard ceiling
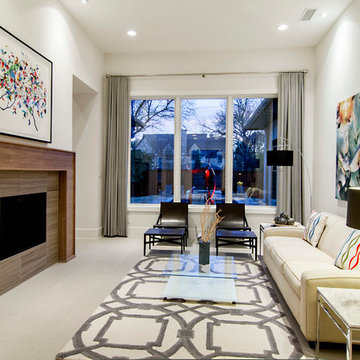
 Hayes Signature Homes
Trendy formal living room photo in Dallas with white walls and a tile fireplace

 Colossus Mfg.
Southern California inspired living room with a neutral palate and natural materials through a grey cozy couch, woven rug, oversized wicker pendant, leather accent chairs, a custom light wood coffee table, and lots of natural lighting.
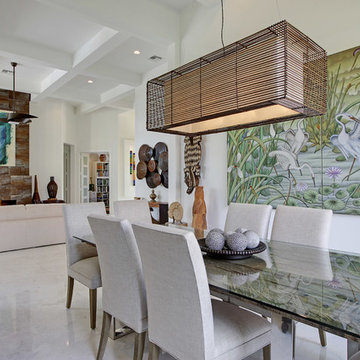

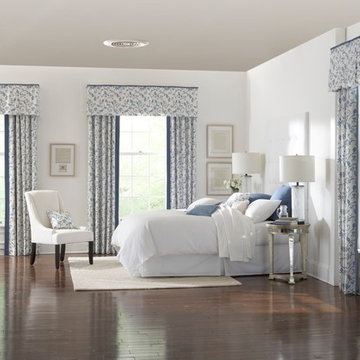
 Redlands Decorating Center
Example of a mid-sized transitional master dark wood floor and brown floor bedroom design in Los Angeles with white walls and no fireplace

Sponsored
Columbus, OH
Free consultation for landscape design!

Peabody Landscape Group
Columbus' Reliable Landscape Design & Contracting
![Bartan Project [Minnesota Private Residence]](https://st.hzcdn.com/fimgs/60d153b60bb79427_4705-w360-h360-b0-p0--.jpg)
 Lappin Lighting
Example of a beach style dark wood floor and brown floor open concept kitchen design in Minneapolis with glass-front cabinets, white cabinets, green backsplash, stainless steel appliances, an island and gray countertops
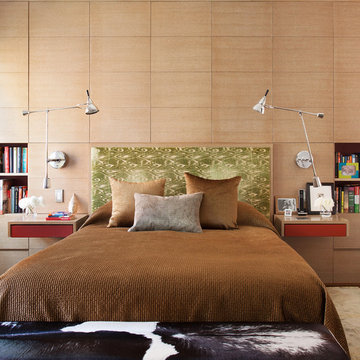
 Axis Mundi
"Revival” implies a retread of an old idea—not our interests at Axis Mundi. So when renovating an 1840s Greek Revival brownstone, subversion was on our minds. The landmarked exterior remains unchanged, as does the residence’s unalterable 19-foot width. Inside, however, a pristine white space forms a backdrop for art by Warhol, Basquiat and Haring, as well as intriguing furnishings drawn from the continuum of modern design—pieces by Dalí and Gaudí, Patrick Naggar and Poltrona Frau, Armani and Versace. The architectural envelope references iconic 20th-century figures and genres: Jean Prouvé-like shutters in the kitchen, an industrial-chic bronze staircase and a ground-floor screen employing cast glass salvaged from Gio Ponti’s 1950s design for Alitalia’s Fifth Avenue showroom (paired with mercury mirror and set within a bronze grid). Unable to resist a bit of our usual wit, Greek allusions appear in a dining room fireplace that reimagines classicism in a contemporary fashion and lampshades that slyly recall the drapery of Greek sculpture.
Size: 2,550 sq. ft.
Design Team: John Beckmann and Richard Rosenbloom
Photography: Adriana Bufi, Andrew Garn, and Annie Schlecter
© Axis Mundi Design LLC
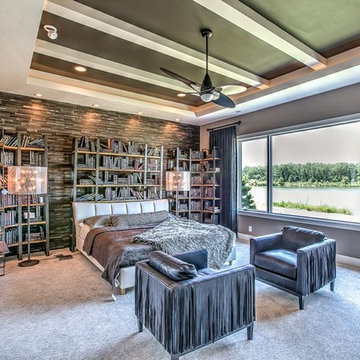
 Finium
Street of Dreams, Bluewater Nebraska accordé avec les murs décoratifs de la collection Hecolo produit Edinburgh. Builder, Majestic Homes. / Street of Dreams, Bluewater Nebraska.
Featuring our Edinburgh wood wall panels from our Hecolo Collection. Builder, Majestic Homes.
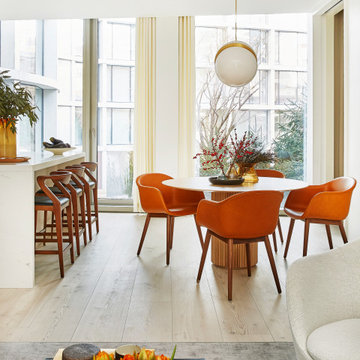
 Tina Ramchandani Creative
Small trendy light wood floor and beige floor great room photo in New York with white walls and no fireplace

Sponsored
Fredericksburg, OH

High Point Cabinets
Columbus' Experienced Custom Cabinet Builder | 4x Best of Houzz Winner

 MICHAEL WHALEY INTERIORS, INC
An antique faux bamboo chest is converted into a vanity with a vessel sink with wall mounted faucet. Dramatic Zoffany wallpaper in brown and black make this a very sophisticated guest bath. Photo by Phillip Ennis

 Nicole Arnold Interiors
When we embarked on designing this Santa-Barbara style townhome located on Craig Ranch’s prestigious 17th green, we immediately started visualizing the modern improvements we would make to reflect the clients’ true style. Lighting throughout the home was first on the list, then came floor coverings, wall coverings, and furnishings! Introducing brighter colors, modern frames, and bold patterns were key to balance out the heavier dark wood elements of both the home’s original architecture and some of the client’s existing pieces. Whimsical touches, elegant appointments, and sophisticated style are prevalent throughout this new modernized abode. creating a fresh feel in each room.

 Alto Design
Example of a mid-sized transitional u-shaped dark wood floor and brown floor eat-in kitchen design in Cincinnati with shaker cabinets, white cabinets, stainless steel appliances, an island, an undermount sink, marble countertops, gray backsplash and stone slab backsplash
5