
Search results for "Lanai gray" in Home Design Ideas

 Jeremy Irvine Design
Amy Bartlam
Elegant freestanding desk light wood floor home office photo in Los Angeles with gray walls
Elegant freestanding desk light wood floor home office photo in Los Angeles with gray walls
 Jeremy Irvine Design
Amy Bartlam
Inspiration for a timeless u-shaped medium tone wood floor kitchen remodel in Los Angeles with an undermount sink, glass-front cabinets, white cabinets, solid surface countertops, gray backsplash, glass tile backsplash, stainless steel appliances, gray walls and an island
Inspiration for a timeless u-shaped medium tone wood floor kitchen remodel in Los Angeles with an undermount sink, glass-front cabinets, white cabinets, solid surface countertops, gray backsplash, glass tile backsplash, stainless steel appliances, gray walls and an island

 Ackerbloom Vela Interiors
REAR LOGGIA WITH BUILT IN KITCHEN, FIREPLACE, AND MODERN FURNISHINGS, FIXTURES AND FINISHES.
Inspiration for a modern backyard stone patio kitchen remodel in Tampa with a roof extension
Inspiration for a modern backyard stone patio kitchen remodel in Tampa with a roof extension
Find the right local pro for your project

 Ling Ge Photography
Ling Ge
Example of a beach style living room design in Orange County with white walls, a wall-mounted tv, a standard fireplace and a tile fireplace
Example of a beach style living room design in Orange County with white walls, a wall-mounted tv, a standard fireplace and a tile fireplace


 Matrix Basement Finishing
Mid-sized transitional walk-out medium tone wood floor and brown floor home bar photo in Chicago with gray walls, a standard fireplace and a stone fireplace

 AB Design Elements, LLC
Inspiration for a large transitional backyard stone patio remodel in Phoenix with a pergola

Sponsored
Columbus, OH

Hope Restoration & General Contracting
Columbus Design-Build, Kitchen & Bath Remodeling, Historic Renovations

 Alair Homes - Salt Lake
Large elegant open concept dark wood floor living room photo in Salt Lake City with gray walls, a standard fireplace, a stone fireplace and a wall-mounted tv

 Starr Custom Homes
Created for a second-time homebuyer, DreamDesign 38 is a cottage-style home designed to fit within the historic district of Ortega. While the exterior blends in with the existing neighborhood, the interior is open, contemporary and well-finished. Wood and marble floors, a beautiful kitchen and large lanai create beautiful spaces for living. Four bedrooms and two and half baths fill this 2772 SF home.
 Alair Homes - Salt Lake
Large elegant open concept dark wood floor living room photo in Salt Lake City with gray walls, a standard fireplace, a stone fireplace and a wall-mounted tv

 Barratt Construction Services
Mid-sized elegant concrete front porch photo in DC Metro with a roof extension

 Jared Weggeland
The backyard of this home is quite large with plenty of room for playing children or pets. The back porch / lanai area can be screened now or later.
Mid-sized eclectic concrete screened-in back porch photo in Orlando with a roof extension
Mid-sized eclectic concrete screened-in back porch photo in Orlando with a roof extension

 Justin Doyle Homes
Carry the fun outside right from the living area and out onto the cathedral covered deck. With plenty of seating and a fireplace, it's easy to cozy up and watch your favorite movie outdoors. Head downstairs to even more space with a grilling area and fire pit. The areas to entertain are endless.

Sponsored
Columbus, OH
Hope Restoration & General Contracting
Columbus Design-Build, Kitchen & Bath Remodeling, Historic Renovations
 Jeremy Irvine Design
Amy Bartlam
Inspiration for a timeless master medium tone wood floor bedroom remodel in Los Angeles with gray walls
Inspiration for a timeless master medium tone wood floor bedroom remodel in Los Angeles with gray walls
 Jeremy Irvine Design
Amy Bartlam
Example of a classic medium tone wood floor kitchen/dining room combo design in Los Angeles with gray walls
Example of a classic medium tone wood floor kitchen/dining room combo design in Los Angeles with gray walls
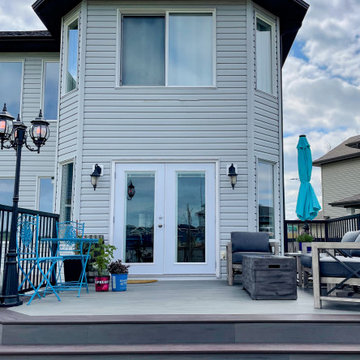
 LANAI Premium Plank Decking
This backyard deck features our LANAI premium PVC decking planks as well as our fascia, and it is contrasted with a darker composite decking board on the stairs and around the trim.
 Jared Weggeland
The backyard of this home is quite large with plenty of room for playing children or pets. The back porch / lanai area can be screened now or later.
This is an example of a mid-sized traditional concrete screened-in back porch design in Orlando with a roof extension.
This is an example of a mid-sized traditional concrete screened-in back porch design in Orlando with a roof extension.


 Jared Weggeland
The backyard of this home is quite large with plenty of room for playing children or pets. The back porch / lanai area can be screened now or later.
Inspiration for a mid-sized eclectic concrete screened-in back porch remodel in Orlando with a roof extension
Inspiration for a mid-sized eclectic concrete screened-in back porch remodel in Orlando with a roof extension


33