
Search results for "Lanai gray" in Home Design Ideas

 J. S. Perry & Co., Inc.
This is a small beach cottage constructed in Indian shores. Because of site limitations, we build the home tall and maximized the ocean views.
It's a great example of a well built moderately priced beach home where value and durability was a priority to the client.
Cary John

 VMAX LLC
Photography Anna Zagorodna
Inspiration for a mid-sized contemporary open concept medium tone wood floor living room remodel in Richmond with gray walls, a standard fireplace and a tile fireplace
Inspiration for a mid-sized contemporary open concept medium tone wood floor living room remodel in Richmond with gray walls, a standard fireplace and a tile fireplace

 Starr Custom Homes
Created for a second-time homebuyer, DreamDesign 38 is a cottage-style home designed to fit within the historic district of Ortega. While the exterior blends in with the existing neighborhood, the interior is open, contemporary and well-finished. Wood and marble floors, a beautiful kitchen and large lanai create beautiful spaces for living. Four bedrooms and two and half baths fill this 2772 SF home.
Find the right local pro for your project
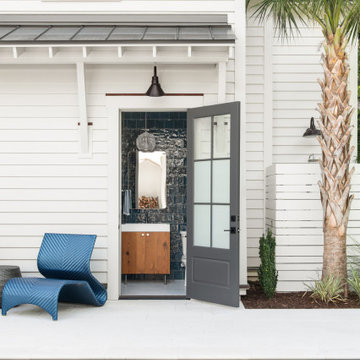

 Starr Custom Homes
This modern beach house in Jacksonville Beach features a large, open entertainment area consisting of great room, kitchen, dining area and lanai. A unique second-story bridge over looks both foyer and great room. Polished concrete floors and horizontal aluminum stair railing bring a contemporary feel. The kitchen shines with European-style cabinetry and GE Profile appliances. The private upstairs master suite is situated away from other bedrooms and features a luxury master shower and floating double vanity. Two roomy secondary bedrooms share an additional bath. Photo credit: Deremer Studios

 Pu'uwai Design & Construction
This beautiful beach style home opens to the back lanai and infinity edge pool. Pocketing doors in the living room and suite bedrooms create a seamless indoor-outdoor feeling throughout the home. The walls are white painted board and batten with black aluminum clad wood windows and white painted eaves. The roof material is rough wood shake. The palm trees growing out of the planters on the lanai soften the landscape while a built-in outdoor kitchen BBQ area by the pool makes for easy entertaining and relaxing sunday afternoon. The "Pai Pai" outdoor structure was created with ebony stained columns, wide tails, x railings, shake roofing, and a lava rock wall. The BBQ area has a concrete countertop and ebony cabinets with a built-in bar sink and an under-counter refrigerator. The pool spa flows seamlessly into the main pool and the aqua lounge area. The tile floors are gray, and the outdoor furniture is teak.

 Rehme Steel Windows & Doors
Cornerston Architects
Clint Small Custom Homes
Photography Thomas McConnell
Example of a minimalist backyard tile patio design in Austin with a roof extension
Example of a minimalist backyard tile patio design in Austin with a roof extension


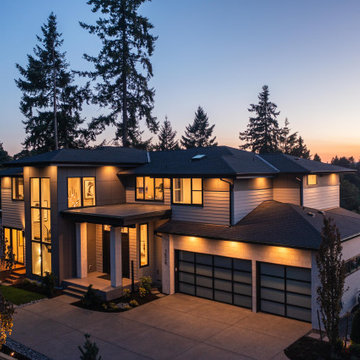
 Ariana Designs & Interiors
At Ariana Designs and Architecture, we craft visionary spaces with precision and creativity. This project features bold, modern design—expansive windows, striking black accents, and seamless indoor-outdoor flow—showcasing our commitment to innovation and elegance.

 Alair Homes - Salt Lake
Large traditional beige two-story mixed siding exterior home idea in Salt Lake City
 Starr Custom Homes
Elegant French home seamlessly combining the traditional and contemporary. The 3,050 SF home contains three bedrooms each with its own bath. The master retreat has lanai access and a sumptuous marble bath. A fourth, first-floor bedroom, can be used as a guest suite, study or parlor. The traditional floor plan is made contemporary by sleek, streamlined finishes and modern touches such as recessed LED lighting, beautiful trimwork and a gray/white color scheme. A dramatic two-story foyer with wrap-around balcony leads into the open-concept great room and kitchen area, complete with wet bar, butler's pantry and commercial-grade Thermador appliances. The outdoor living area is an entertainer's dream with pool, paving stones and a custom outdoor kitchen. Photo credit: Deremer Studios
 Starr Custom Homes
Created for a second-time homebuyer, DreamDesign 38 is a cottage-style home designed to fit within the historic district of Ortega. While the exterior blends in with the existing neighborhood, the interior is open, contemporary and well-finished. Wood and marble floors, a beautiful kitchen and large lanai create beautiful spaces for living. Four bedrooms and two and half baths fill this 2772 SF home.

 Tosti Design
Brady Architectural Photography
Mid-sized transitional stone metal railing porch column idea in San Diego with a roof extension
Mid-sized transitional stone metal railing porch column idea in San Diego with a roof extension
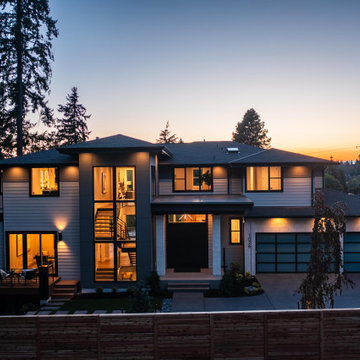 Ariana Designs & Interiors
At Ariana Designs and Architecture, we craft visionary spaces with precision and creativity. This project features bold, modern design—expansive windows, striking black accents, and seamless indoor-outdoor flow—showcasing our commitment to innovation and elegance.

Sponsored
Columbus, OH

Hope Restoration & General Contracting
Columbus Design-Build, Kitchen & Bath Remodeling, Historic Renovations
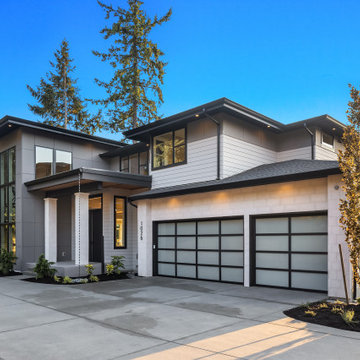 Ariana Designs & Interiors
At Ariana Designs and Architecture, we craft visionary spaces with precision and creativity. This project features bold, modern design—expansive windows, striking black accents, and seamless indoor-outdoor flow—showcasing our commitment to innovation and elegance.
 Starr Custom Homes
Created for a second-time homebuyer, DreamDesign 38 is a cottage-style home designed to fit within the historic district of Ortega. While the exterior blends in with the existing neighborhood, the interior is open, contemporary and well-finished. Wood and marble floors, a beautiful kitchen and large lanai create beautiful spaces for living. Four bedrooms and two and half baths fill this 2772 SF home.
 Starr Custom Homes
Elegant French home seamlessly combining the traditional and contemporary. The 3,050 SF home contains three bedrooms each with its own bath. The master retreat has lanai access and a sumptuous marble bath. A fourth, first-floor bedroom, can be used as a guest suite, study or parlor. The traditional floor plan is made contemporary by sleek, streamlined finishes and modern touches such as recessed LED lighting, beautiful trimwork and a gray/white color scheme. A dramatic two-story foyer with wrap-around balcony leads into the open-concept great room and kitchen area, complete with wet bar, butler's pantry and commercial-grade Thermador appliances. The outdoor living area is an entertainer's dream with pool, paving stones and a custom outdoor kitchen. Photo credit: Deremer Studios
 Ariana Designs & Interiors
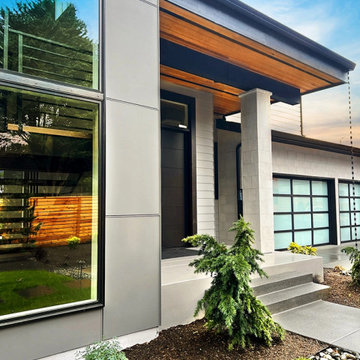
At Ariana Designs and Architecture, we craft visionary spaces with precision and creativity. This project features bold, modern design—expansive windows, striking black accents, and seamless indoor-outdoor flow—showcasing our commitment to innovation and elegance.

 Ariana Designs & Interiors
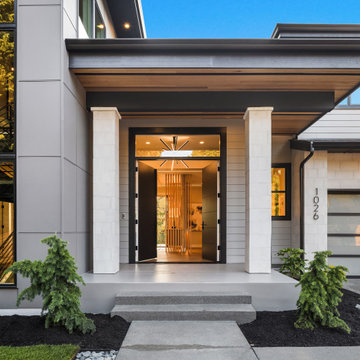
At Ariana Designs and Architecture, we craft visionary spaces with precision and creativity. This project features bold, modern design—expansive windows, striking black accents, and seamless indoor-outdoor flow—showcasing our commitment to innovation and elegance.
 Ariana Designs & Interiors
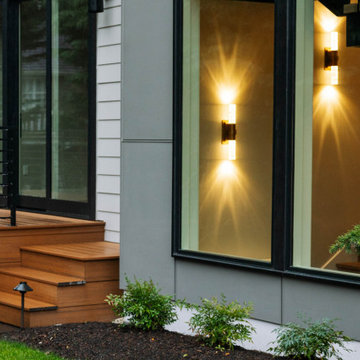
At Ariana Designs and Architecture, we craft visionary spaces with precision and creativity. This project features bold, modern design—expansive windows, striking black accents, and seamless indoor-outdoor flow—showcasing our commitment to innovation and elegance.
 Ariana Designs & Interiors
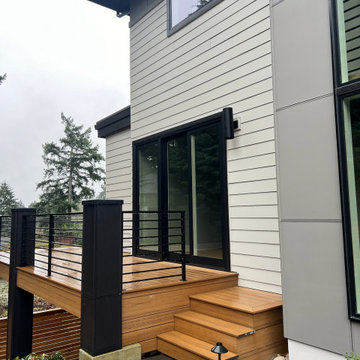
At Ariana Designs and Architecture, we craft visionary spaces with precision and creativity. This project features bold, modern design—expansive windows, striking black accents, and seamless indoor-outdoor flow—showcasing our commitment to innovation and elegance.
58