
Search results for "Lanai gray" in Home Design Ideas


 Starr Custom Homes
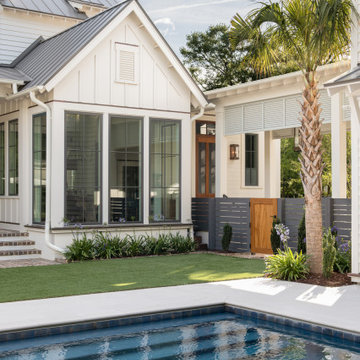
This 5466 SF custom home sits high on a bluff overlooking the St Johns River with wide views of downtown Jacksonville. The home includes five bedrooms, five and a half baths, formal living and dining rooms, a large study and theatre. An extensive rear lanai with outdoor kitchen and balcony take advantage of the riverfront views. A two-story great room with demonstration kitchen featuring Miele appliances is the central core of the home.

 NR Interiors
Patio kitchen - large contemporary backyard tile patio kitchen idea in Austin with a roof extension
Find the right local pro for your project
 Ariana Designs & Interiors
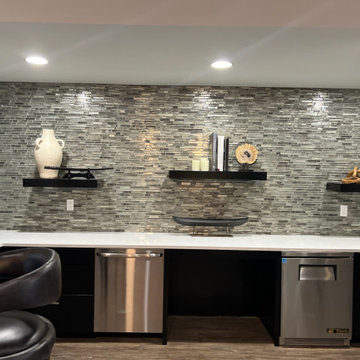
This kitchenette design brings a modern touch to commercial interiors, featuring a metallic gray tile backsplash that adds both texture and depth to the space. Black floating shelves offer a stylish yet functional storage solution, while clean white countertops, paired with integrated appliances, create a polished, streamlined aesthetic. The combination of these elements ensures the kitchenette is not only visually appealing but also highly efficient and practical for commercial use.


 Beasley & Henley Interior Design
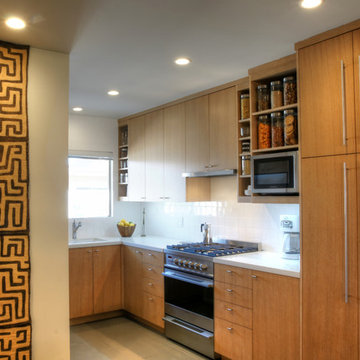
A gray and white kitchen and sitting area with globe pendant lights, quartz countertops and marble backsplash.
The kitchen presents a timeless, classic appearance with perimeter and island base cabinetry in a soft white color, apart from one built-in section where panels in a warm caramel tone veil a double door refrigerator and create the look of a stylish furniture piece. The large counter height island provides space for food preparation and casual entertaining.
We introduced a soft green tone on the counter surfaces with a Taj Mahal quartzite material. Providing the perfect location for a morning cup of coffee, a roundtable with glass top and silver metal drum base occupies the adjacent breakfast nook where a semicircular window provides views across the lanai to the lake.

 SeaGate Homes LLC
This beautiful Captiva II with open floor plan features a flush kitchen island-top, spacious great room and covered lanai. The kitchen upgrades include stainless steel appliances, 42 inch cabinets, crown molding, and a beautiful bay window in the café. Upgrades also include luxurious ceramic tile in the main areas, quartz counter tops and private master suite with sizable walk-in closet and raised vanity accented by upgraded cabinets.

Sponsored
Sunbury, OH

J.Holderby - Renovations
Franklin County's Leading General Contractors - 2X Best of Houzz!
 Starr Custom Homes
Elegant French home seamlessly combining the traditional and contemporary. The 3,050 SF home contains three bedrooms each with its own bath. The master retreat has lanai access and a sumptuous marble bath. A fourth, first-floor bedroom, can be used as a guest suite, study or parlor. The traditional floor plan is made contemporary by sleek, streamlined finishes and modern touches such as recessed LED lighting, beautiful trimwork and a gray/white color scheme. A dramatic two-story foyer with wrap-around balcony leads into the open-concept great room and kitchen area, complete with wet bar, butler's pantry and commercial-grade Thermador appliances. The outdoor living area is an entertainer's dream with pool, paving stones and a custom outdoor kitchen. Photo credit: Deremer Studios

 Lars W Young
Building Design Services by Lars W. Young Inc.
Built by D Roth Construction Inc.
Inspiration for a transitional bathroom remodel in Miami
Inspiration for a transitional bathroom remodel in Miami

 B.L. Rieke Custom Home Builders
B.L. Rieke Custom Homes’s new Ashlynne model home, winner of the KCHBA's "Pick of the Parade" and "Distinctive Plan & Design" awards, is a prime example of innovative design that blends the comfort of a traditional home with the flair of modern finishes. Overall, this stylish yet functional luxury home was made possible by the combined talents and hard work of the B.L. Rieke Design Team and their suppliers and subcontractors.
(Photo by Amoura Productions)

 Houghland Architecture, Inc.
Charlotte Real Estate Photos
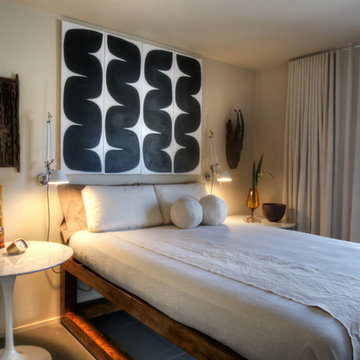
Inspiration for a mid-sized transitional screened-in back porch remodel in Charlotte with decking and a roof extension
Inspiration for a mid-sized transitional screened-in back porch remodel in Charlotte with decking and a roof extension

Sponsored
Columbus, OH

Hope Restoration & General Contracting
Columbus Design-Build, Kitchen & Bath Remodeling, Historic Renovations

 Lorin Hill, Architect
An existing mid-century ranch house is renovated and expanded to accommodate the client's preference for a modern style of living. The extent of the renovation included a reworked floor plan, new kitchen, a large, open great room with indoor/outdoor space and an expended and reconfigured bedroom wing. Newly vaulted ceilings with shed dormers bring substantial daylight into the living spaces of the home. The exterior of the home is reinterpreted as a modern take on the traditional farmhouse.
Interior Design: Lillie Design
Photographer: Caroline Johnson

 Karyn Dismore Interiors
Large transitional l-shaped medium tone wood floor and brown floor open concept kitchen photo in Dallas with an undermount sink, shaker cabinets, white cabinets, granite countertops, gray backsplash, stone tile backsplash, stainless steel appliances and an island


 Lotus Architecture
2nd floor lounge. Wood flooring. Gray walls. Vaulted ceiling. Home custom designed by Don Stevenson Design of Naples, FL.
Example of a mid-sized trendy loft-style light wood floor living room design in Tampa with gray walls
Example of a mid-sized trendy loft-style light wood floor living room design in Tampa with gray walls

Sponsored
Sunbury, OH
J.Holderby - Renovations
Franklin County's Leading General Contractors - 2X Best of Houzz!

 Pine Street Carpenters & The Kitchen Studio
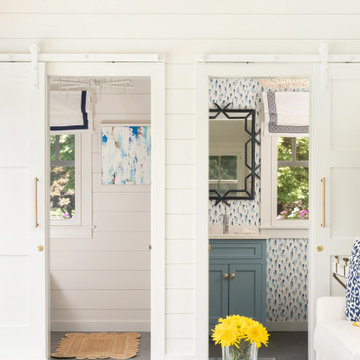
A pool house with style and function, including space to lounge, entertain and work. This pool house includes a home office, sitting areas, wet bar, powder room and changing room.
 Pine Street Carpenters & The Kitchen Studio
A pool house with style and function, including space to lounge, entertain and work. This pool house includes a home office, sitting areas, wet bar, powder room and changing room.
56