
Search results for "Lancaster" in Home Design Ideas



Find the right local pro for your project
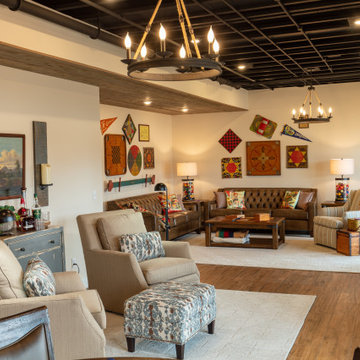
 Bob Lancaster Designs
Seating abounds for guest in this basement getaway.
Inspiration for an eclectic walk-out porcelain tile, brown floor and exposed beam basement remodel in Nashville
Inspiration for an eclectic walk-out porcelain tile, brown floor and exposed beam basement remodel in Nashville

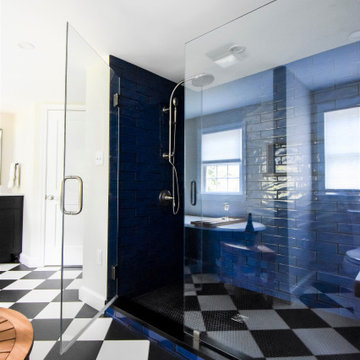
 Choice Home Remodeling Inc.
Mid-sized eclectic master double-sink bathroom photo with furniture-like cabinets, black cabinets, quartz countertops, white countertops and a built-in vanity


 User
This is an organic Lime Wash done with a true lime wash product as opposed to a brick mortar or concrete that is often seen on new houses. This product can be applied as a solid coating making the surface completely white, or can be applied and "washed off" in many artistic ways, as seen here. If you hate your brick or just want something unique this is a great option!
Photo credit: Jeff Murrey

 Blackfish Homes Ltd.
Ema Peter | www.emapeter.com
Foyer - coastal foyer idea in Vancouver with white walls and a white front door
Foyer - coastal foyer idea in Vancouver with white walls and a white front door


 Dwellings Design Group
Living room - mid-sized transitional open concept medium tone wood floor and brown floor living room idea in Orange County with white walls, no fireplace and a media wall


 Sara Fraser Interior Design
Heidi Lancaster
Family room - mid-sized transitional open concept medium tone wood floor and brown floor family room idea in San Francisco with white walls and a media wall
Family room - mid-sized transitional open concept medium tone wood floor and brown floor family room idea in San Francisco with white walls and a media wall

 K&P Builders, Inc.
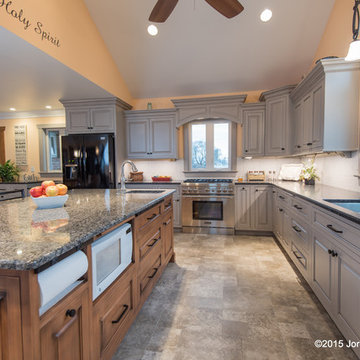
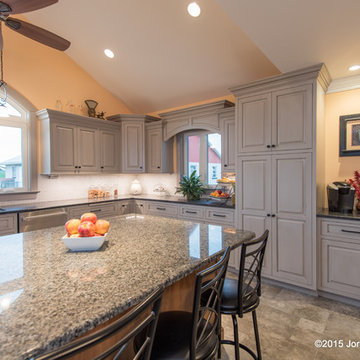
This kitchen is another beautiful example of K&P Builder's workmanship. This is a custom kitchen, built exactly to the Buyer's specifications. The room you see at the back of the photo is the morning addition. It is awesome and bright, and offers a lot of square footage onto this already large home!
Dark hardwood floors and granite contrast with the white cabinets and walls, creating a lot of drama and beauty in the large space. This room is also completely open to the family room, which feature a 2-story ceiling!
The Lancaster floor plan is available to be built in K&P's Charles County community, in Kingsview. Kingsview is conveniently located in White Plains, MD, and offers an easy commute to Washington DC, Virginia, and area Bases.
Kingsview is convenient to shopping and restaurants in 2 nearby towns, but fortunately is outside of the traffic and noise.
The residents of Kingsview enjoy community amenities that promote an active lifestyle, like walking trails, a pool, tennis courts and more, The community has vast common areas that are meticulously maintained and landscaped.
 Bob Lancaster Designs
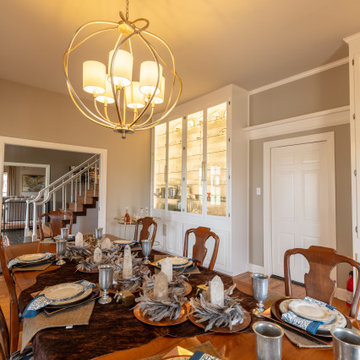
Original built-in glass cabinets show off the various dinnerware and glassware patterns used to serve guest. By painting the ceiling into the color pallet, the design fully wraps around you.
103