
Search results for "Lancaster" in Home Design Ideas

 TK Building & Design
This transitional kitchen brings in clean lines, simple cabinets, warm earth tones accents, and lots of function. This kitchen has a small footprint and had very little storage space. Our clients wanted to add more space, somehow, get the most storage possible, make it feel bright and open, have a desk area, and somewhere that could function as a coffee area. By taking out the doorway into the dining room, we were able to extend the cabinetry into the dining room, giving them their desk area as well as storage and a nice area for guests! A custom appliance garage was made that allows you to have all the necessities right at your hands and gives you the ability to close it up and hide all of the appliances. Trash, spice, tray, and drawer pull outs were added for function, as well as 2 lazy susans, wine storage, and deep drawers for pots and pans.
The homeowner fell in love with the matte white GE Cafe appliances with the brushed bronze accents, and quite frankly, so did we! Once we found those, we knew we wanted to incorporate that metal throughout the kitchen.
New hardwood flooring was installed in the kitchen and finished to match the existing wood in the dining room. We brought the warmth up to eye level with open shelving stained to match.
We love creating with our clients, and this kitchen was no exception! We are thrilled with how everything came together.


 Bob Lancaster Designs
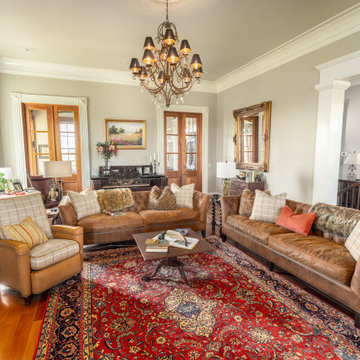
Two leather chesterfield sofas create the perfect spot to gather by the fire or watch a movie. The antique piano brings historic appeal along with opportunity for a sing-along. Two over sized pair of french doors lead into the study.
Find the right local pro for your project
 Bob Lancaster Designs
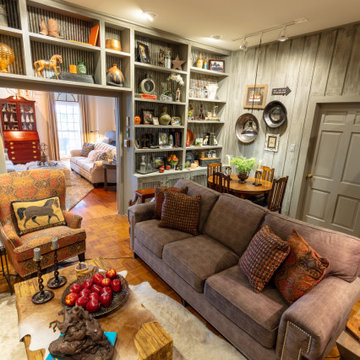
The casual den gives reference to the family farm in many ways with many textures. The original dark wood walls were given a light grey faux finish to lighten the room. New corrugated tin was aged using Muramic acid and hydrogen peroxide, then fitted into the backs of the bookshelves.


 Lancaster County Backyard LLC
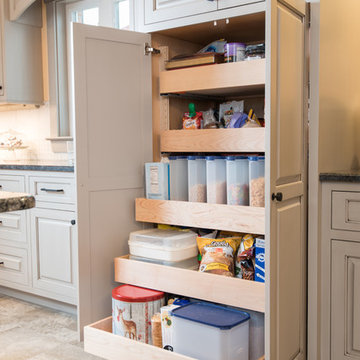
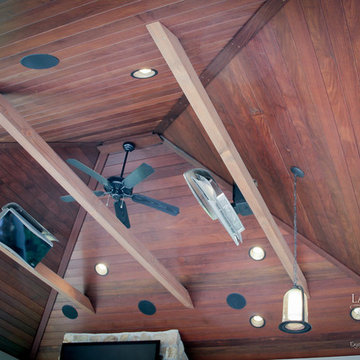
Inspiration for a large timeless backyard concrete paver home design remodel with a gazebo


 Re-Bath Lancaster
To complement the updated shower in this condominium bathroom, we installed an Onyx Cappuccino vanity top and cherry wood cabinets with a matching framed mirror.


 Giffin & Crane General Contractors, Inc.
Dining room.
Example of a country light wood floor enclosed dining room design in Santa Barbara with white walls
Example of a country light wood floor enclosed dining room design in Santa Barbara with white walls
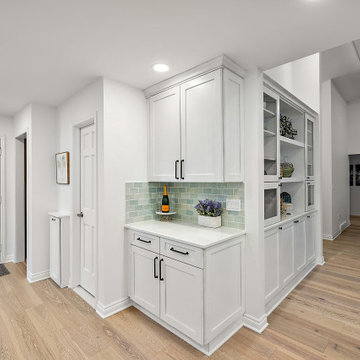
 Cabinetry by Better Bilt
Cabinetry: Showplace EVO
Style: Lancaster
Finish: Simpli White with Vintage Pewter Brushed Perimeter, Maple Montana Island
Countertop: Solid Surfaces Unlimited Snowy River Quartz
Plumbing Fixtures: Kohler Riff Kitchen & Prep Sink Faucets in Oil Rubbed Bronze, White Farm Sink, Stainless Steel Undermount Prep Sink
Hardware: Top Knobs- Emerald Pull in Tuscan Bronze for Kitchen & Island, Emerald Knob in Tuscan Bronze for Display Cabinetry
Tile: Virginia Tile- Fez Mint Gloss 3" x 5" Tile, Zellige White Decor 5" x 5" Accent Tile
Flooring: Krauseneck Carpet One- Dry Dock Hickory Hardwood Flooring
Designer: Alex Sharpe
Contractor: Pete Markoff
 Lancaster County Backyard LLC
Large elegant backyard concrete paver patio kitchen photo with a gazebo
 Lancaster County Backyard LLC
Patio kitchen - large traditional backyard concrete paver patio kitchen idea with a gazebo
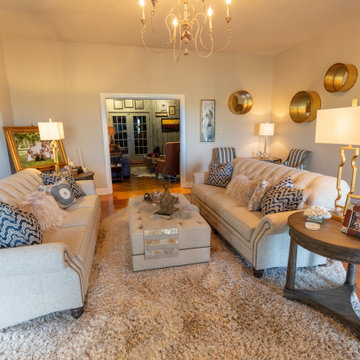 Bob Lancaster Designs
Off-Whites and Matt golds set off this clients formal living room. A large textured rug anchors the seating area and adds a level of warmth to this monochromatic scheme.


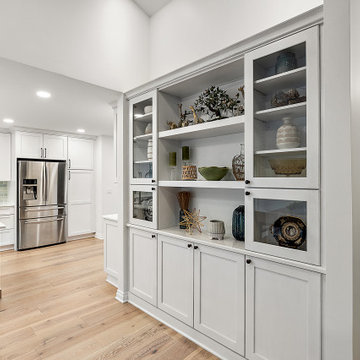 Cabinetry by Better Bilt
Cabinetry: Showplace EVO
Style: Lancaster
Finish: Simpli White with Vintage Pewter Brushed Perimeter, Maple Montana Island
Countertop: Solid Surfaces Unlimited Snowy River Quartz
Plumbing Fixtures: Kohler Riff Kitchen & Prep Sink Faucets in Oil Rubbed Bronze, White Farm Sink, Stainless Steel Undermount Prep Sink
Hardware: Top Knobs- Emerald Pull in Tuscan Bronze for Kitchen & Island, Emerald Knob in Tuscan Bronze for Display Cabinetry
Tile: Virginia Tile- Fez Mint Gloss 3" x 5" Tile, Zellige White Decor 5" x 5" Accent Tile
Flooring: Krauseneck Carpet One- Dry Dock Hickory Hardwood Flooring
Designer: Alex Sharpe
Contractor: Pete Markoff
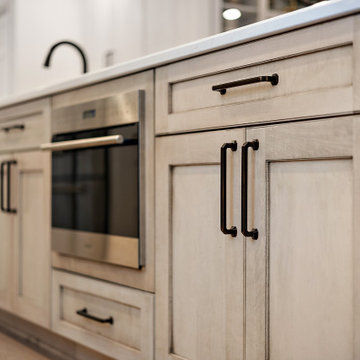 Cabinetry by Better Bilt
Cabinetry: Showplace EVO
Style: Lancaster
Finish: Simpli White with Vintage Pewter Brushed Perimeter, Maple Montana Island
Countertop: Solid Surfaces Unlimited Snowy River Quartz
Plumbing Fixtures: Kohler Riff Kitchen & Prep Sink Faucets in Oil Rubbed Bronze, White Farm Sink, Stainless Steel Undermount Prep Sink
Hardware: Top Knobs- Emerald Pull in Tuscan Bronze for Kitchen & Island, Emerald Knob in Tuscan Bronze for Display Cabinetry
Tile: Virginia Tile- Fez Mint Gloss 3" x 5" Tile, Zellige White Decor 5" x 5" Accent Tile
Flooring: Krauseneck Carpet One- Dry Dock Hickory Hardwood Flooring
Designer: Alex Sharpe
Contractor: Pete Markoff

104