
Search results for "Lancaster" in Home Design Ideas

 Lancaster Interior Design
Large transitional light wood floor open concept kitchen photo in Tampa with a double-bowl sink, flat-panel cabinets, white cabinets, quartz countertops, gray backsplash, glass tile backsplash, stainless steel appliances and an island

 Lancaster's Designs
Mid-sized transitional l-shaped enclosed kitchen photo with raised-panel cabinets, distressed cabinets, granite countertops, beige backsplash, matchstick tile backsplash, stainless steel appliances and an island


Find the right local pro for your project

 Bob Lancaster Designs
This bathroom services the first floor bedroom.
Inspiration for a small transitional 3/4 bathroom remodel in Nashville with recessed-panel cabinets, white cabinets, beige walls, an undermount sink and solid surface countertops
Inspiration for a small transitional 3/4 bathroom remodel in Nashville with recessed-panel cabinets, white cabinets, beige walls, an undermount sink and solid surface countertops
 Lancaster's Designs
Inspiration for a mid-sized transitional l-shaped enclosed kitchen remodel with raised-panel cabinets, distressed cabinets, granite countertops, beige backsplash, matchstick tile backsplash, stainless steel appliances and an island
 Bob Lancaster Designs
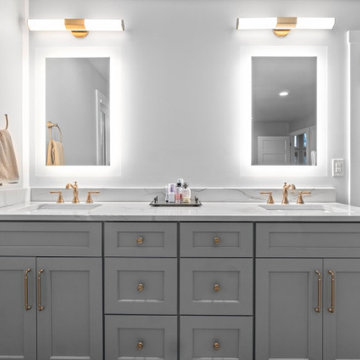
A double vanity gave each a space to start the day or to prepare for days end. LED mirrors give a well lit glow, while LED fixtures hanging over add addition lighten when needed. Gold is the perfect pairing for the homes master bathroom.
 The Handyman of Lancaster
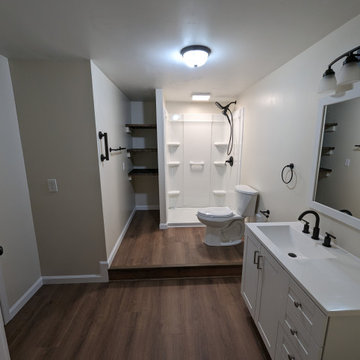
This old washroom located in the basement was converted into a full bathroom. There is a door that was added to connect it to the adjacent room.
Doorless shower - cottage laminate floor, brown floor and single-sink doorless shower idea with shaker cabinets, white cabinets, a two-piece toilet, beige walls, an integrated sink, marble countertops, white countertops and a built-in vanity
Doorless shower - cottage laminate floor, brown floor and single-sink doorless shower idea with shaker cabinets, white cabinets, a two-piece toilet, beige walls, an integrated sink, marble countertops, white countertops and a built-in vanity
 Lancaster's Designs
Example of a mid-sized classic formal and enclosed living room design with beige walls, a standard fireplace, a brick fireplace and no tv
 Bob Lancaster Designs
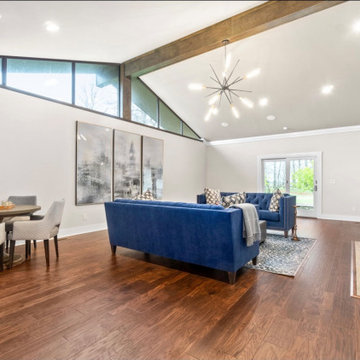
This spacious great room offered entertaining at its finest. A bold fireplace sat center stage. The Art TV could entertain guest with fine art or entertainment from many genres.
Many games were won and lost on the concrete game table. This solid piece was a firm foundation for all the games people play!

 Michaela Dodd
Photo: Michaela Dodd © 2015 Houzz
Inspiration for a transitional living room remodel in DC Metro
Inspiration for a transitional living room remodel in DC Metro


 Lancaster's Designs
Mid-sized elegant master beige tile and mosaic tile travertine floor bathroom photo with raised-panel cabinets, white cabinets, a vessel sink and granite countertops
 Bob Lancaster Designs
Bathroom - mid-sized transitional kids' white tile and ceramic tile white floor bathroom idea in Nashville with shaker cabinets, medium tone wood cabinets, gray walls, wood countertops and a wall-mount sink

 Lancasters Cabinetry
Mid-sized elegant u-shaped medium tone wood floor enclosed kitchen photo in Charlotte with an undermount sink, raised-panel cabinets, white cabinets, quartz countertops, brown backsplash, ceramic backsplash, stainless steel appliances and an island

 Fernhill Landscapes
Doug Myers
This is an example of a small traditional full sun backyard stone landscaping in Philadelphia.
This is an example of a small traditional full sun backyard stone landscaping in Philadelphia.
 Bob Lancaster Designs
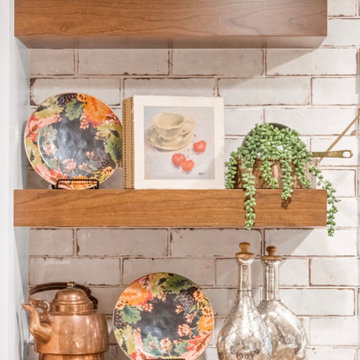
The homes working kitchen with creative contrast, gave interest while servicing the entire family comfortably.
Eat-in kitchen - eclectic light wood floor and brown floor eat-in kitchen idea with a farmhouse sink, blue cabinets, solid surface countertops, beige backsplash, ceramic backsplash, stainless steel appliances, an island and white countertops
Eat-in kitchen - eclectic light wood floor and brown floor eat-in kitchen idea with a farmhouse sink, blue cabinets, solid surface countertops, beige backsplash, ceramic backsplash, stainless steel appliances, an island and white countertops
 Lancaster Interior Design
Example of a large transitional master white tile and porcelain tile marble floor corner bathtub design in Tampa with raised-panel cabinets, white cabinets, a one-piece toilet, a drop-in sink and granite countertops
 Lancaster Interior Design
Open concept kitchen - large transitional light wood floor open concept kitchen idea in Tampa with a double-bowl sink, flat-panel cabinets, white cabinets, quartz countertops, gray backsplash, glass tile backsplash, stainless steel appliances and an island
 Lancaster's Designs
Mid-sized transitional l-shaped enclosed kitchen photo with raised-panel cabinets, distressed cabinets, granite countertops, beige backsplash, matchstick tile backsplash, stainless steel appliances and an island
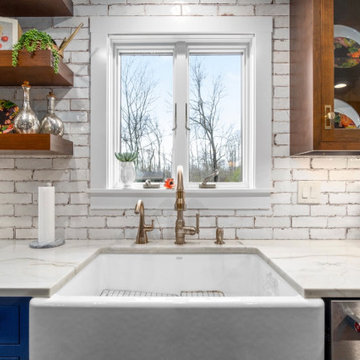 Bob Lancaster Designs
The homes working kitchen with creative contrast, gave interest while servicing the entire family comfortably.
Inspiration for an eclectic light wood floor and brown floor eat-in kitchen remodel with a farmhouse sink, blue cabinets, solid surface countertops, beige backsplash, ceramic backsplash, stainless steel appliances, an island and white countertops
Inspiration for an eclectic light wood floor and brown floor eat-in kitchen remodel with a farmhouse sink, blue cabinets, solid surface countertops, beige backsplash, ceramic backsplash, stainless steel appliances, an island and white countertops
114