
Search results for "Lancaster" in Home Design Ideas

 FineLines Design Studio
Michael Hunter
Inspiration for an eclectic side yard stamped concrete patio vegetable garden remodel in Dallas
Inspiration for an eclectic side yard stamped concrete patio vegetable garden remodel in Dallas

 Lancaster's Designs
Example of a mid-sized classic medium tone wood floor enclosed dining room design with beige walls
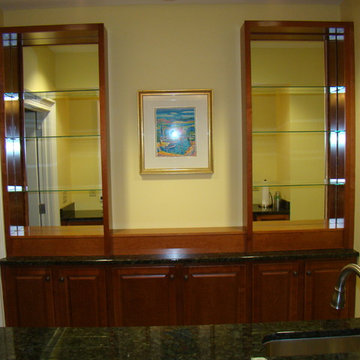
 Lancasters Cabinetry
Small transitional galley dark wood floor home design photo in Charlotte with an undermount sink, raised-panel cabinets, dark wood cabinets, granite countertops, stainless steel appliances and no island
Find the right local pro for your project
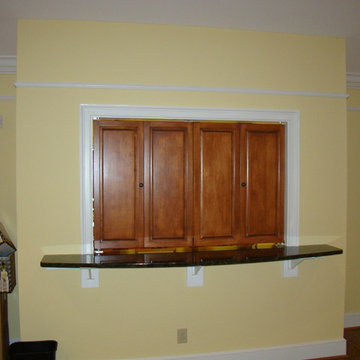 Lancasters Cabinetry
Home design - small transitional galley dark wood floor home design idea in Charlotte with an undermount sink, raised-panel cabinets, dark wood cabinets, granite countertops, stainless steel appliances and no island

 Remodel Lancaster Inc.
Eat-in kitchen - small craftsman u-shaped brown floor eat-in kitchen idea with an undermount sink, shaker cabinets, white cabinets, quartz countertops, subway tile backsplash, stainless steel appliances, a peninsula and multicolored countertops
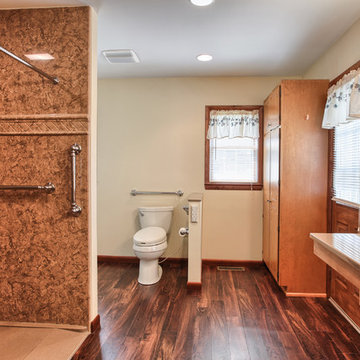
 Re-Bath Lancaster
Designed and built for an individual living with ALS, this 12x12 square foot bathroom is outfitted with slip-resistant flooring, a curbless shower, an elevated vanity to accommodate a wheelchair, and a comfort-height toilet with a remote-control bidet.

 Bob Lancaster Designs
The existing metal staircase was removed in a demolision style to create a seating space.
Mid-sized urban underground ceramic tile and gray floor basement photo in Nashville with beige walls and no fireplace
Mid-sized urban underground ceramic tile and gray floor basement photo in Nashville with beige walls and no fireplace
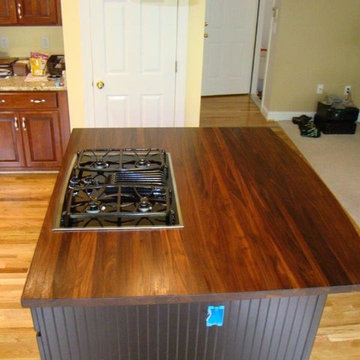 Lancasters Cabinetry
Inspiration for a mid-sized timeless u-shaped light wood floor home design remodel in Charlotte with raised-panel cabinets, light wood cabinets, wood countertops, stainless steel appliances and an island

 rk MILES, Inc.
Cabinet Brand: Medallion
Door Style: Lancaster
Finish Style/Color: Knotty Alder/Chestnut Stain
Countertop Material: Granite
Counter Top Color: new Venetian Gold
Special Notes: New Construction Bungalow with upgraded features.
Builder: Kevin Netto Construction
 Bob Lancaster Designs
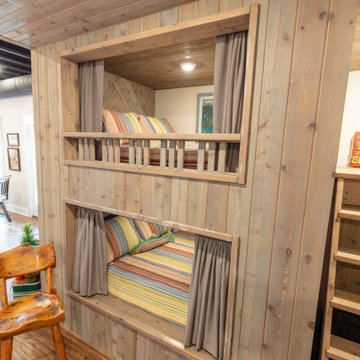
Both to save space and add to the fun vibe of this basement design, we created bunk beds to host overnight guest. The queen sized lower and full sized upper give adults and children, very spacious accommodations. Custom draperies were added for privacy while giving reference to train travel.


 Lancaster's Designs
Mid-sized elegant medium tone wood floor enclosed dining room photo with beige walls

 The Handyman of Lancaster
Bright whites used to enhance the blues an browns used in this nursery. This room was completely refinished from the paint on the ceiling to the finish on the floor. The floor was refinished with Rubio Monocoat in natural which has no pigment to allow for the natural beauty of the wood to pop out.

 Bob Lancaster Designs
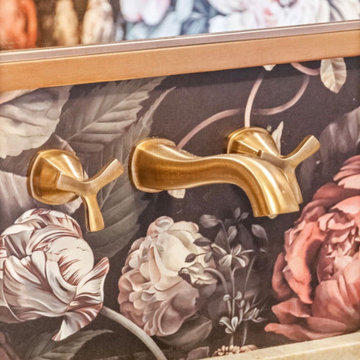
A gold wall mount faucet gives graceful flow to this powder bath. It seems to be growing right out of the gardens.
Eclectic wallpaper powder room photo with furniture-like cabinets, brown cabinets, black walls, solid surface countertops, beige countertops and a freestanding vanity
Eclectic wallpaper powder room photo with furniture-like cabinets, brown cabinets, black walls, solid surface countertops, beige countertops and a freestanding vanity
 Lancasters Cabinetry
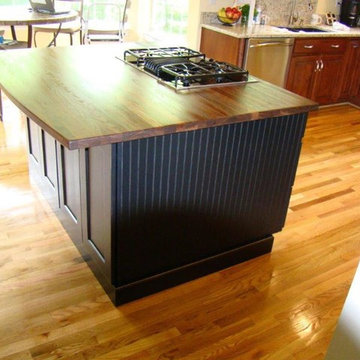
Example of a mid-sized classic u-shaped light wood floor enclosed kitchen design in Charlotte with raised-panel cabinets, light wood cabinets, wood countertops, stainless steel appliances and an island


 C.E. Pontz Sons
This Outdoor Living Patio project included installation of new patio area, pergola, front and side walkways, and lighting as per our design. Installed was approximately 530 square feet of patio area with a landing step area at the rear door. We used Techo-Bloc ‘Blu 60 Smooth’ pavers for the patio area as well as the front walkway. The existing Front and side walks were removed prior to the hardscape installation. Outdoor kitchen, fire pit, and step were all constructed with Techo-Bloc ‘Graphix’ wall stone. Fire pit and step capped with Techo-Bloc ‘Graphix’ Cap. The Outdoor kitchen is topped with a custom marble counter top. 38″ grill and 38″ double access door were installed in kitchen area. The Pergola is constructed using Western Red Cedar and stained to compliment the hardscaping. Low voltage LED lighting that was installed includes, under cap lighting on step and kitchen; up lights on trees (2 lights each); and a 150 watt transformer. Landscape beds and new plants were installed around the new patio area. The Landscaping included, mulching of new landscape beds, Repair, grade, and seeding damaged lawn areas as well as Trimming existing Hydrangea and Boxwoods. This Outdoor living patio area was installed in Lancaster, PA.

 Yohe Architecture + Design, PC
The exterior features true thin stone veneer, fiber cement lap siding, Azek trim and simulated divided light windows. Notice the 2nd floor bedroom windows on the end of the house are casement windows (for egress purposes) configured to emulate the style of the double hung windows elsewhere. (exterior hardscape is not yet completed)


111