
Search results for "Lancaster" in Home Design Ideas

 Lancaster Interior Design
Example of a large transitional formal and open concept light wood floor living room design in Tampa with no tv
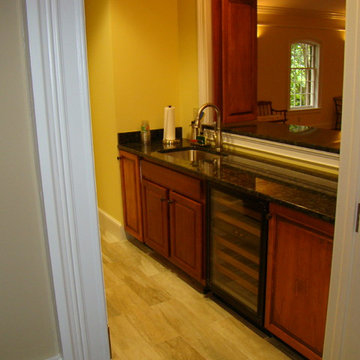
 Lancasters Cabinetry
Home design - small transitional galley dark wood floor home design idea in Charlotte with an undermount sink, raised-panel cabinets, dark wood cabinets, granite countertops, stainless steel appliances and no island
 Lancaster Interior Design
Example of a large transitional formal and open concept light wood floor living room design in Tampa with no tv
Find the right local pro for your project

 Lancaster's Designs
Mid-sized elegant carpeted front door photo with beige walls and a white front door


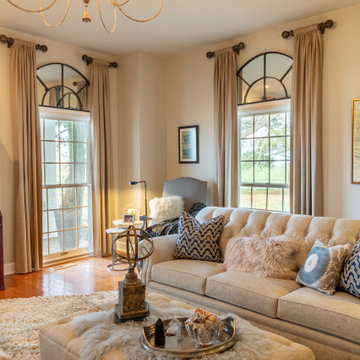
 Bob Lancaster Designs
Custom window treatments accent all windows in this space. Height was added to the windows using rounded accent mirrors. The spacious ottoman serves as a place to rest a drink or put up your feet. Fur accents connect to the texture of the rug adding further warmth
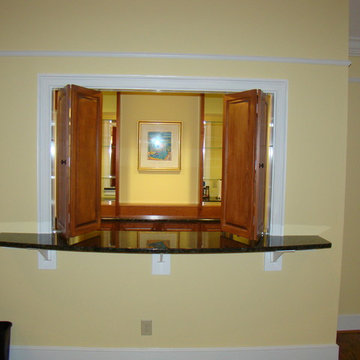 Lancasters Cabinetry
Home design - small transitional galley dark wood floor home design idea in Charlotte with an undermount sink, raised-panel cabinets, dark wood cabinets, granite countertops, stainless steel appliances and no island
 Bob Lancaster Designs
A butler tray table acts a space for players to pause for refreshment.
Mid-sized cottage carpeted and brown floor basement game room photo in Nashville with no fireplace and no tv
Mid-sized cottage carpeted and brown floor basement game room photo in Nashville with no fireplace and no tv

 Cobblestone Landscape LLC
Design ideas for a mid-sized traditional full sun courtyard brick water fountain landscape.

 Cabinet-S-Top
In this kitchen renovation we installed Medallion Silverline Lancaster Cherry Cabinets with Chestnut stain accented with a Medallion Gold Potters Mill Cherry Mission arched valance 4x60 with Chestnut stain accented with Amerock caramel bronze pull. For the countertops, we installed Cambria Quartz surfacing in Bradshaw color with bullnose edge. The backsplash was created using 3x6 Durango tile with Daltile stone radiance glass and stone pieces with a pearl grout. An Elkay sink with Kohler stainless steel faucet. On the floor porcelain wood look tile in light Chocolate was installed.


 Gorman's
Builder Credit: Arteva Homes
Photo Credit: Beth Singer Photography
Example of a transitional bedroom design in Detroit
Example of a transitional bedroom design in Detroit

 Remodel Lancaster Inc.
Custom built vanity. Space for your toes underneath so you can stand right next to it and look into the mirror. Interior outlet strip to hide away cords. Stand-up storage pull out drawers on either side for those smaller items. Engineered quartz counter top with drop in sinks and chrome faucets. LED lighted mirrors with 3 lighting options and dimmers. They are also anti-fog mirrors. A luxuries heated floor with ceramic floor tiles.


 Bob Lancaster Designs
Pipes and rustic wood was used to create this interesting shelving over the work counter. LED tape lighting was used under each shelf to add task lighting to the space.

 Dan Wilson Homes
J. L. Myers
Inspiration for a large timeless red one-story brick exterior home remodel in Austin
Inspiration for a large timeless red one-story brick exterior home remodel in Austin
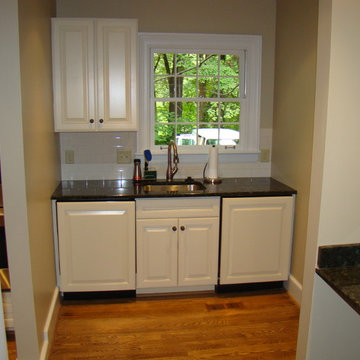 Lancasters Cabinetry
Home design - small transitional single-wall medium tone wood floor home design idea in Charlotte with an undermount sink, raised-panel cabinets, white cabinets, granite countertops, white backsplash and subway tile backsplash


 Jennifer Garcia Architecture Studio
Built by Bayfair Homes
Inspiration for a large timeless gray two-story stucco gable roof remodel in Tampa with a shingle roof
Inspiration for a large timeless gray two-story stucco gable roof remodel in Tampa with a shingle roof
112