
Search results for "Lancaster" in Home Design Ideas




Find the right local pro for your project
 Lancasters Cabinetry
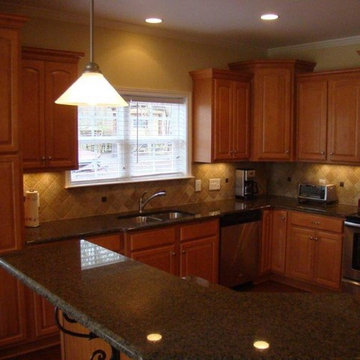
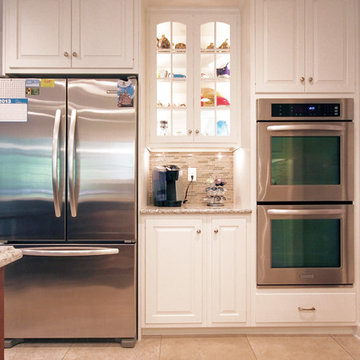
Example of a classic l-shaped enclosed kitchen design in Charlotte with an undermount sink, raised-panel cabinets, light wood cabinets, granite countertops, beige backsplash, stone tile backsplash, stainless steel appliances and an island





 Interiors Joan and Associates
Kessler Photography
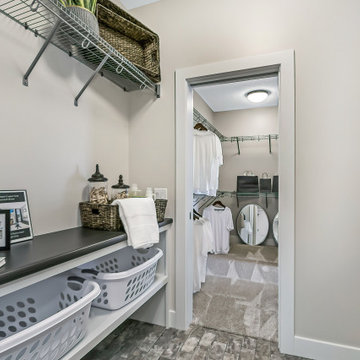
Example of a transitional laundry room design in Omaha
Example of a transitional laundry room design in Omaha

 tippetts/weaver architects, inc.
Toby Richards Photography www.tobyrichardsphoto.com
Example of a mid-sized classic red two-story brick exterior home design
Example of a mid-sized classic red two-story brick exterior home design

 Lancaster Cabinet
Joe Kitchen
Eat-in kitchen - huge traditional u-shaped ceramic tile and multicolored floor eat-in kitchen idea in Philadelphia with a farmhouse sink, raised-panel cabinets, white cabinets, granite countertops, beige backsplash, terra-cotta backsplash, stainless steel appliances and an island
Eat-in kitchen - huge traditional u-shaped ceramic tile and multicolored floor eat-in kitchen idea in Philadelphia with a farmhouse sink, raised-panel cabinets, white cabinets, granite countertops, beige backsplash, terra-cotta backsplash, stainless steel appliances and an island

 Cabinet-S-Top
In this kitchen remodel we installed Medallion Silverline Full Overlay Maple cabinets with Chestnut Stain in the Lancaster Door Style for the perimeter cabinets and Medallion Silverline Lancaster Full Overlay Maple cabinets with Gingersnap Stain for the island. The perimeter countertop is Black Pearl granite and the island is New Venetian granite. The backsplash tile is Tumble stone Travertine in Roman pattern with 2x2 White Travertine in Mesh Mosaic. Moen Brandtford Pull Down stainless steel faucet. The flooring is Engineered Oak Plank Hardwood by Kraus.




133