
Search results for "Lancaster" in Home Design Ideas


 Lenton Company, Inc.
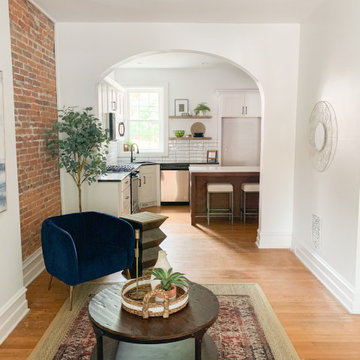
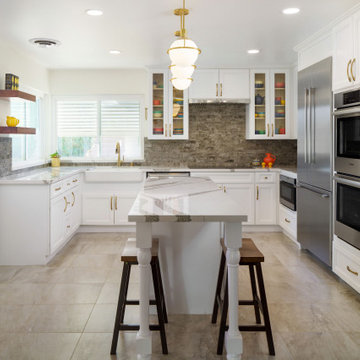
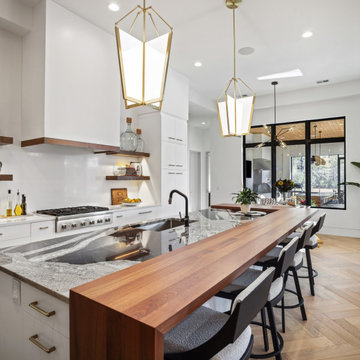
Designed a kitchen that would be bright, sunny, and open. In terms of functionality, it needed to have ample room to work and plenty of storage. Flooring, backsplash, and floating shelves were planned using natural tones and materials to lend warmth to the area. Design choice for countertops was Cambria’s Annica, a new spin on classic marble featuring a neutral white background infused with subtle gray veins and regal gold and purple sparkle.
Find the right local pro for your project

 Metzler Home Builders
Photo Credits: Vivid Home Photography
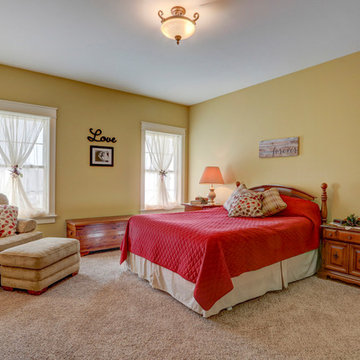
Bedroom - master carpeted and beige floor bedroom idea in Other with yellow walls
Bedroom - master carpeted and beige floor bedroom idea in Other with yellow walls
 McLennan Contracting, Inc.
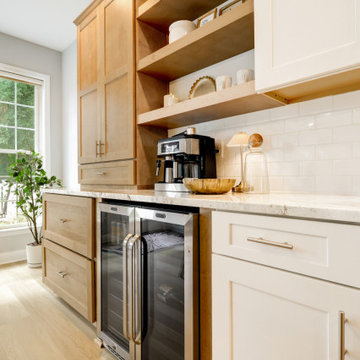
Stainless steel beverage fridge, two toned cabinets, and open shelving
Example of a mid-sized trendy single-wall vinyl floor and beige floor eat-in kitchen design in Philadelphia with an undermount sink, shaker cabinets, white cabinets, granite countertops, white backsplash, ceramic backsplash, stainless steel appliances, an island and brown countertops
Example of a mid-sized trendy single-wall vinyl floor and beige floor eat-in kitchen design in Philadelphia with an undermount sink, shaker cabinets, white cabinets, granite countertops, white backsplash, ceramic backsplash, stainless steel appliances, an island and brown countertops
 Adalay Interiors
Showplace Wood Products
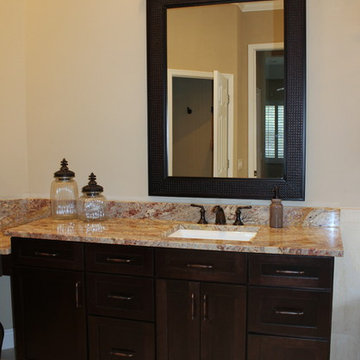
Bathroom - transitional master beige tile and porcelain tile porcelain tile bathroom idea in Tampa with recessed-panel cabinets, dark wood cabinets, granite countertops and an undermount sink
Bathroom - transitional master beige tile and porcelain tile porcelain tile bathroom idea in Tampa with recessed-panel cabinets, dark wood cabinets, granite countertops and an undermount sink


 Lenton Company, Inc.
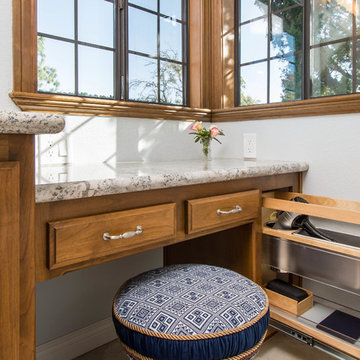
Our customers wanted a new larger shower replacing an unused tub. The custom vanity includes specialty storage and a sit down makeup space. Brian Covington, Photographer



 McLennan Contracting, Inc.
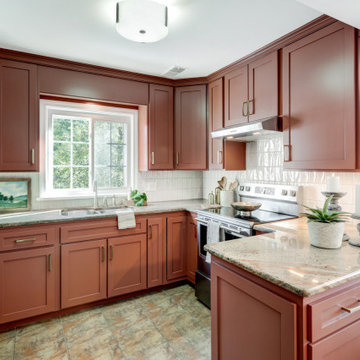
Kitchen remodel with Canyon Clay SW6054 cabinets, white square tile backsplash, gold cabinet pulls, and stainless steel appliances
Example of a mid-sized transitional u-shaped ceramic tile and beige floor eat-in kitchen design in Other with a double-bowl sink, recessed-panel cabinets, red cabinets, quartz countertops, white backsplash, ceramic backsplash, stainless steel appliances, a peninsula and beige countertops
Example of a mid-sized transitional u-shaped ceramic tile and beige floor eat-in kitchen design in Other with a double-bowl sink, recessed-panel cabinets, red cabinets, quartz countertops, white backsplash, ceramic backsplash, stainless steel appliances, a peninsula and beige countertops

 Dwell Design Co
Photo Courtesy of: Rittenhouse Builders
Photo By: Josh Barker Photography
Lancaster County's Design-Driven Cabinetry Experts
Eat-in kitchen - mid-sized transitional u-shaped light wood floor eat-in kitchen idea in Philadelphia with an undermount sink, recessed-panel cabinets, white cabinets, granite countertops, white backsplash, subway tile backsplash, stainless steel appliances and an island
Eat-in kitchen - mid-sized transitional u-shaped light wood floor eat-in kitchen idea in Philadelphia with an undermount sink, recessed-panel cabinets, white cabinets, granite countertops, white backsplash, subway tile backsplash, stainless steel appliances and an island

183