
Search results for "Lancaster" in Home Design Ideas



Find the right local pro for your project

 McLennan Contracting, Inc.
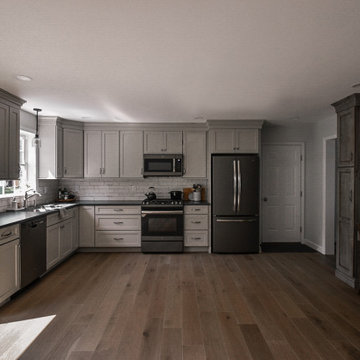
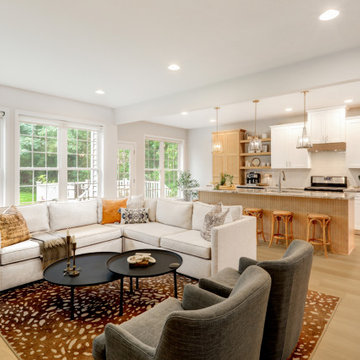
Open concept living room and kitchen remodel with LVT flooring
Example of a large trendy open concept vinyl floor living room design in Philadelphia
Example of a large trendy open concept vinyl floor living room design in Philadelphia


 Charter Homes & Neighborhoods
The great room in the Farmview at Millcreek model home by Charter Homes & Neighborhoods

 Lancaster Cabinet
Joe Kitchen
Example of a huge classic u-shaped ceramic tile and multicolored floor eat-in kitchen design in Philadelphia with a farmhouse sink, raised-panel cabinets, white cabinets, granite countertops, beige backsplash, stainless steel appliances, an island and terra-cotta backsplash
Example of a huge classic u-shaped ceramic tile and multicolored floor eat-in kitchen design in Philadelphia with a farmhouse sink, raised-panel cabinets, white cabinets, granite countertops, beige backsplash, stainless steel appliances, an island and terra-cotta backsplash

 Barefoot Dwelling
Our clients wanted their 1920's Cottage to have a cleaner modern look, while respecting the original architecture. We removed clunky shutters, added a stately iron railing, built-in plant box and vine arbor, updated exterior lighting, added metal window boxes, and gave the house a fresh coat of paint. Rather than go predictable with the new shed, we reversed the color scheme and painted it a warm black.
We love the way these simple changes give the 1920's traditional house a crisp, modern vibe.






 Steven Dailey Construction
This stairwell opens up to the main entertainment space in the basement. The vault door was installed on a completely concrete room to provide a true large safe or safe room.
 Charter Homes & Neighborhoods
The built in shelving in the upstairs hall outside the master suite in the Grandview model home by Charter Homes & Neighborhoods
 Charter Homes & Neighborhoods
The upstairs hall loft in the Farmview at Millcreek model home by Charter Homes & Neighborhoods
209