
Search results for "Lancaster" in Home Design Ideas


Find the right local pro for your project




 Main Street Homes
A calming blue tray ceiling will put you peacefully to sleep. See more of the Lancaster II floor plan at: www.gomsh.com/the-lancaster-ii
Inspiration for a transitional bedroom remodel in Richmond
Inspiration for a transitional bedroom remodel in Richmond

 Pamela (retired) DeCuir
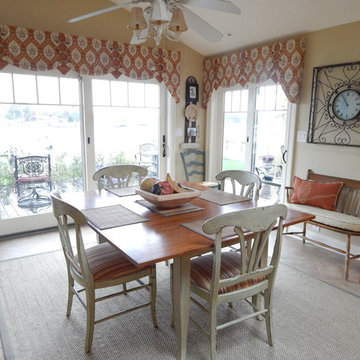
This kitchen is in a home damaged by Hurricane Sandy. The homeowners are getting things back to normal, and this room represents a small part of that. Window treatments designed by Bob Lancaster and Pamela DeCuir.
Photo: Pamela DeCuir
 Main Street Homes
A traditional staircase that opens to a landing bringing a feeling of openness to the space. This unique stairway also includes a bookcase built in! To create your design for a Lancaster floor plan, please go visit https://www.gomsh.com/plans/two-story-home/lancaster/ifp

 MBC Building & Remodeling, LLC
AFTER MBC
This is an example of a large contemporary mixed material railing porch column design with decking and a roof extension.
This is an example of a large contemporary mixed material railing porch column design with decking and a roof extension.


39