
Search results for "Lancaster" in Home Design Ideas
 Deck It
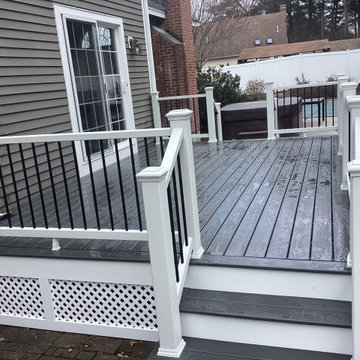
New Trex pool deck completed in Lancaster, MA! ?♂️ This deck features Trex Enhance Basics Clam Shell deck boards in a picture-framed design with Trex Select white composite railings and black aluminum balusters. An upgrade that was added to this project was the privacy lattice skirting the bottom of the deck. ?️

Find the right local pro for your project

 Lancaster County Timber Frames, Inc.
This old tobacco barn found new life by being repurposed as a residence next to this lake. The large walls of windows allow for amazing views. Timber Framer: Lancaster County Timber Frames / General Contractor: Historic Retorations

 Pace Development Group, Inc.
The Retreat at Rayfield amenity complex, built in Lancaster, SC for Lennar Homes, features a full-size clubhouse with fitness center and zero-entry pool with spray water features in a rustic wood preserve setting.
Builder: http://pacedevelop.com
Photography: http://thebeautifulmess.com

 SOEN Hardwood
Legno Bastone European Elegance Collection Lancaster now available at Urban Design Floors showroom
Example of a mid-century modern hallway design in Denver
Example of a mid-century modern hallway design in Denver
 Pace Development Group, Inc.
The Retreat at Rayfield amenity complex, built in Lancaster, SC for Lennar Homes, features a full-size clubhouse with fitness center and zero-entry pool with spray water features in a rustic wood preserve setting.
Builder: http://pacedevelop.com
Photography: http://thebeautifulmess.com
 SOEN Hardwood
Legno Bastone European Elegance Collection Lancaster now available at Urban Design Floors showroom
Bedroom - modern bedroom idea in Denver
Bedroom - modern bedroom idea in Denver

 Steffanie Danby Interiors
Inspiration for a small coastal boy medium tone wood floor nursery remodel in Chicago with blue walls

 Boda Acrylic
"C' Tables are both gorgeous and functional, specially when used together. We love how the light catches the edge and reflects on this copper tub. Why not create a grouping?


 TK Building & Design
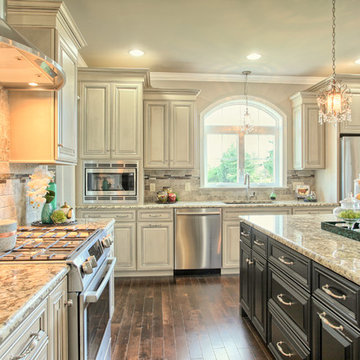
This transitional kitchen brings in clean lines, simple cabinets, warm earth tones accents, and lots of function. This kitchen has a small footprint and had very little storage space. Our clients wanted to add more space, somehow, get the most storage possible, make it feel bright and open, have a desk area, and somewhere that could function as a coffee area. By taking out the doorway into the dining room, we were able to extend the cabinetry into the dining room, giving them their desk area as well as storage and a nice area for guests! A custom appliance garage was made that allows you to have all the necessities right at your hands and gives you the ability to close it up and hide all of the appliances. Trash, spice, tray, and drawer pull outs were added for function, as well as 2 lazy susans, wine storage, and deep drawers for pots and pans.
The homeowner fell in love with the matte white GE Cafe appliances with the brushed bronze accents, and quite frankly, so did we! Once we found those, we knew we wanted to incorporate that metal throughout the kitchen.
New hardwood flooring was installed in the kitchen and finished to match the existing wood in the dining room. We brought the warmth up to eye level with open shelving stained to match.
We love creating with our clients, and this kitchen was no exception! We are thrilled with how everything came together.


 TK Building & Design
Basement - small traditional underground cork floor and brown floor basement idea with beige walls and no fireplace

 FineLines Design Studio
Michael Hunter
This is an example of a small eclectic full sun side yard concrete paver garden path in Dallas for fall.
This is an example of a small eclectic full sun side yard concrete paver garden path in Dallas for fall.
36