
Search results for "Lancaster" in Home Design Ideas



 Lancaster County Timber Frames, Inc.
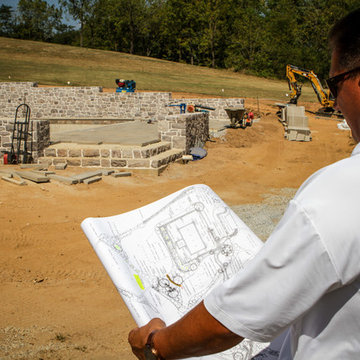
This area joins the gym area with the stairway with the sitting area and comes complete with a swing for the lofted area. The project was timber framed from the repurposed timbers of a tobacco barn and utilizes the stone and plank flooring throughout with aluminum ceiling sheets under Structural Insulated Panels. Timer Framer: Lancaster County Timber Frames /General Contractor: Historic Restorations
Find the right local pro for your project


 New Ravenna
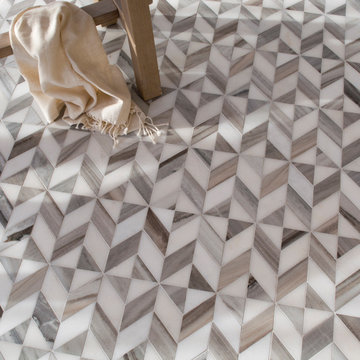
Lancaster Medium in honed Horizon and Sivec is a hand-cut mosaic from the Studio Line by New Ravenna.
Bedroom - contemporary bedroom idea
Bedroom - contemporary bedroom idea


 FineLines Design Studio
Michael Hunter
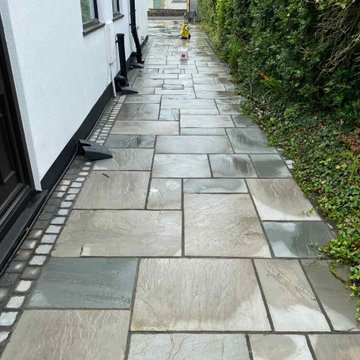
Eclectic side yard stamped concrete patio container garden photo in Dallas with a roof extension
Eclectic side yard stamped concrete patio container garden photo in Dallas with a roof extension
 Main Street Homes
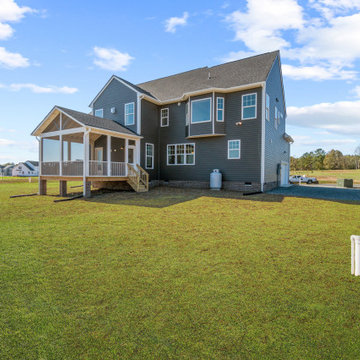
Large craftsman two story house with charcoal smoke vinyl exterior, garage, and shingle roof. To create your design for a Lancaster floor plan, please go visit https://www.gomsh.com/plans/two-story-home/lancaster/ifp
 Main Street Homes
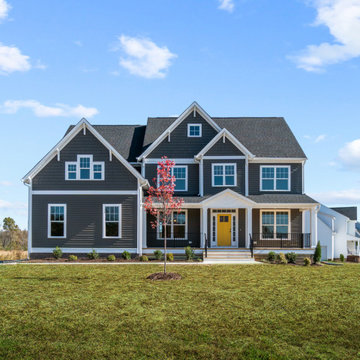
Large craftsman two story house with charcoal smoke vinyl exterior, garage, and shingle roof. To create your design for a Lancaster floor plan, please go visit https://www.gomsh.com/plans/two-story-home/lancaster/ifp


 Main Street Homes
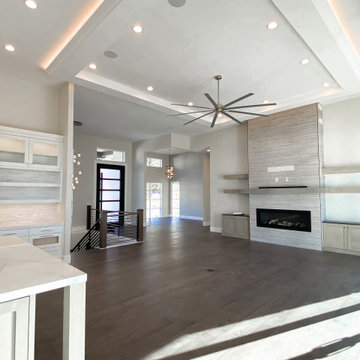
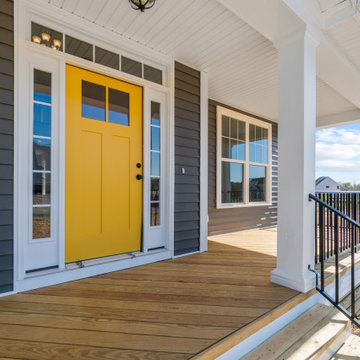
Wooden front porch with two-panel door painted Yellow Coneflower, and windows framing front door. To create your design for a Lancaster floor plan, please go visit https://www.gomsh.com/plans/two-story-home/lancaster/ifp


37