
Search results for "Lancaster" in Home Design Ideas



Find the right local pro for your project
 McLennan Contracting, Inc.
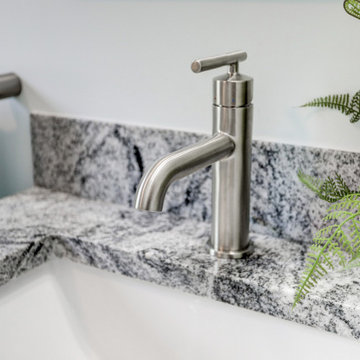
Moen Brushed Nickel Faucet
Small transitional master gray tile ceramic tile and single-sink tub/shower combo photo with recessed-panel cabinets, blue cabinets, a two-piece toilet, gray walls, an undermount sink, granite countertops, gray countertops and a built-in vanity
Small transitional master gray tile ceramic tile and single-sink tub/shower combo photo with recessed-panel cabinets, blue cabinets, a two-piece toilet, gray walls, an undermount sink, granite countertops, gray countertops and a built-in vanity


 Main Street Homes
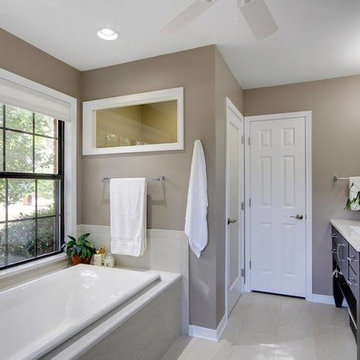
Primary bath with walk in shower, soaking tub, bathroom vanity, and vanity lighting. To create your design for a Lancaster floor plan, please go visit https://www.gomsh.com/plans/two-story-home/lancaster/ifp

 Cedars Woodworking & Renovations
In this photo you can see the grand entryway and staircase in this Lancaster, PA home. As part of this home remodel project, we completely renovated this space. We completely stripped and repainted and stained the stairway and railings. We added white wainscoting, custom trim, crown molding, and ceiling treatments. We partnered with the home's interior designer, and all the custom millwork and installation was done by Cedars Woodworking.


 Lancaster Craftsmen Builders Inc.
John Keith
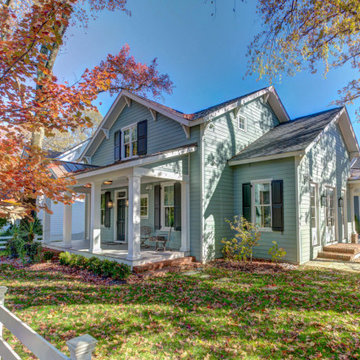
Inspiration for a timeless exterior home remodel in DC Metro
Inspiration for a timeless exterior home remodel in DC Metro

 McLennan Contracting, Inc.
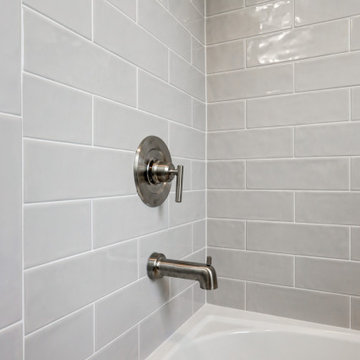
Gray subway tile and brushed nickel accessories
Example of a small transitional master gray tile ceramic tile and single-sink tub/shower combo design with recessed-panel cabinets, blue cabinets, a two-piece toilet, gray walls, an undermount sink, granite countertops, gray countertops and a built-in vanity
Example of a small transitional master gray tile ceramic tile and single-sink tub/shower combo design with recessed-panel cabinets, blue cabinets, a two-piece toilet, gray walls, an undermount sink, granite countertops, gray countertops and a built-in vanity
 McLennan Contracting, Inc.
Gray subway tile and brushed nickel accessories
Tub/shower combo - small transitional master gray tile ceramic tile and single-sink tub/shower combo idea with recessed-panel cabinets, blue cabinets, a two-piece toilet, gray walls, an undermount sink, granite countertops, gray countertops and a built-in vanity
Tub/shower combo - small transitional master gray tile ceramic tile and single-sink tub/shower combo idea with recessed-panel cabinets, blue cabinets, a two-piece toilet, gray walls, an undermount sink, granite countertops, gray countertops and a built-in vanity
 McLennan Contracting, Inc.
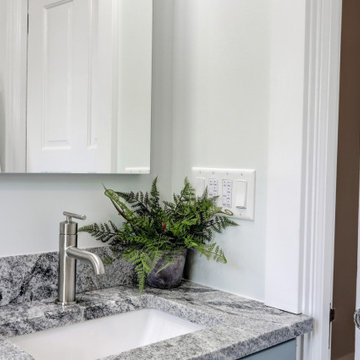
Granite counter top with brushed nickel faucet
Example of a small transitional master gray tile ceramic tile and single-sink tub/shower combo design with recessed-panel cabinets, blue cabinets, a two-piece toilet, gray walls, an undermount sink, granite countertops, gray countertops and a built-in vanity
Example of a small transitional master gray tile ceramic tile and single-sink tub/shower combo design with recessed-panel cabinets, blue cabinets, a two-piece toilet, gray walls, an undermount sink, granite countertops, gray countertops and a built-in vanity
 McLennan Contracting, Inc.
Large window and cabinet radiator covering
Inspiration for a small transitional master gray tile ceramic tile and single-sink tub/shower combo remodel with recessed-panel cabinets, blue cabinets, a two-piece toilet, gray walls, an undermount sink, granite countertops, gray countertops and a built-in vanity
Inspiration for a small transitional master gray tile ceramic tile and single-sink tub/shower combo remodel with recessed-panel cabinets, blue cabinets, a two-piece toilet, gray walls, an undermount sink, granite countertops, gray countertops and a built-in vanity

 McLennan Contracting, Inc.
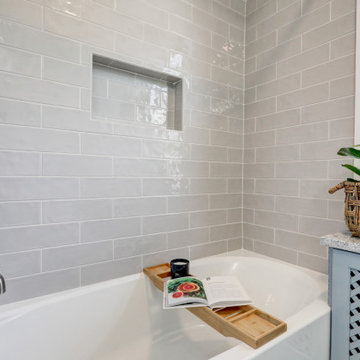
Gray subway tile and niche in shower
Tub/shower combo - small transitional master gray tile ceramic tile and single-sink tub/shower combo idea with recessed-panel cabinets, blue cabinets, a two-piece toilet, gray walls, an undermount sink, granite countertops, gray countertops and a built-in vanity
Tub/shower combo - small transitional master gray tile ceramic tile and single-sink tub/shower combo idea with recessed-panel cabinets, blue cabinets, a two-piece toilet, gray walls, an undermount sink, granite countertops, gray countertops and a built-in vanity


 K&P Builders, Inc.
K&P Builder's amazing Lancaster Floor plan features 3300sf above grade and is a luxurious and beautiful home! This home is available to be built in our Charles County community, Kingsview.
With beautiful architecture, including this 2-story family room, this home has become one of our popular floor plans! From upstairs, looking down, the view is beautiful.
The view of the trees, through the floor to ceiling windows, is beautiful! At Kingsview, we have many tree lined lots to maximize the views from the Lancaster floor plan!
The Lancaster floor plan is available to be built in K&P's Charles County community, in Kingsview. Kingsview is conveniently located in White Plains, MD, and offers an easy commute to Washington DC, Virginia, and area Bases.
Kingsview is convenient to shopping and restaurants in 2 nearby towns, but fortunately is outside of the traffic and noise.
The residents of Kingsview enjoy community amenities that promote an active lifestyle, like walking trails, a pool, tennis courts and more, The community has vast common areas that are meticulously maintained and landscaped.


 McLennan Contracting, Inc.
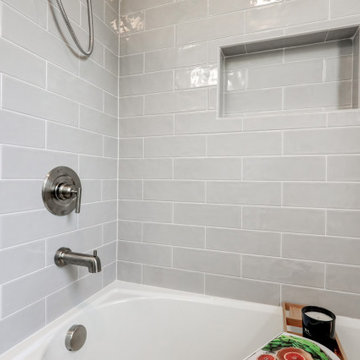
Gray subway tile and niche in shower
Small transitional master gray tile ceramic tile and single-sink tub/shower combo photo with recessed-panel cabinets, blue cabinets, a two-piece toilet, gray walls, an undermount sink, granite countertops, gray countertops and a built-in vanity
Small transitional master gray tile ceramic tile and single-sink tub/shower combo photo with recessed-panel cabinets, blue cabinets, a two-piece toilet, gray walls, an undermount sink, granite countertops, gray countertops and a built-in vanity
54