
Search results for "Lancaster" in Home Design Ideas

 MBC Building & Remodeling, LLC
AFTER MBC: Another view of the shower, with bench, grab bars, and two shower heads (one is handheld).
Walk-in shower - huge contemporary master brown tile and ceramic tile ceramic tile and brown floor walk-in shower idea with a two-piece toilet, beige walls, an integrated sink and solid surface countertops
Walk-in shower - huge contemporary master brown tile and ceramic tile ceramic tile and brown floor walk-in shower idea with a two-piece toilet, beige walls, an integrated sink and solid surface countertops

 Main Street Homes
Second floor primary bedroom decorated luxuriously and leads to an amazing primary bath and closet. Tray ceilings for our second floor primary bedroom have been discontinued. To create your design for a Lancaster floor plan, please go visit https://www.gomsh.com/plans/two-story-home/lancaster/ifp
 MBC Building & Remodeling, LLC
AFTER MBC: A full shot of the bathroom. The shower is behind the closet.
Walk-in shower - huge contemporary master brown tile and ceramic tile ceramic tile and brown floor walk-in shower idea with a two-piece toilet, beige walls, an integrated sink and solid surface countertops
Walk-in shower - huge contemporary master brown tile and ceramic tile ceramic tile and brown floor walk-in shower idea with a two-piece toilet, beige walls, an integrated sink and solid surface countertops
Find the right local pro for your project

 McLennan Contracting, Inc.
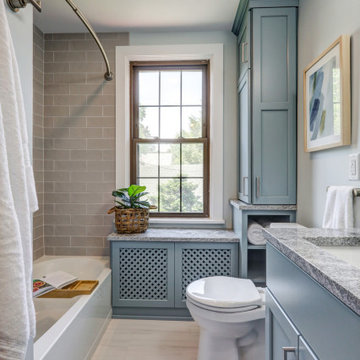
Bathroom remodel with blue cabinets, granite countertop, gray subway tiles, and gray tile floors
Small transitional master gray tile ceramic tile and single-sink tub/shower combo photo with recessed-panel cabinets, blue cabinets, a two-piece toilet, gray walls, an undermount sink, granite countertops, gray countertops and a built-in vanity
Small transitional master gray tile ceramic tile and single-sink tub/shower combo photo with recessed-panel cabinets, blue cabinets, a two-piece toilet, gray walls, an undermount sink, granite countertops, gray countertops and a built-in vanity
 Main Street Homes
Example of a first floor bedroom/study space transformed into a children's play area. To create your design for a Lancaster floor plan, please go visit https://www.gomsh.com/plans/two-story-home/lancaster/ifp


 McLennan Contracting, Inc.
Bathroom remodel with blue cabinets, granite countertop, gray subway tiles, and gray tile floors
Inspiration for a small transitional master gray tile ceramic tile and single-sink tub/shower combo remodel with recessed-panel cabinets, blue cabinets, a two-piece toilet, gray walls, an undermount sink, granite countertops, gray countertops and a built-in vanity
Inspiration for a small transitional master gray tile ceramic tile and single-sink tub/shower combo remodel with recessed-panel cabinets, blue cabinets, a two-piece toilet, gray walls, an undermount sink, granite countertops, gray countertops and a built-in vanity





 Michael Alan Kaskel
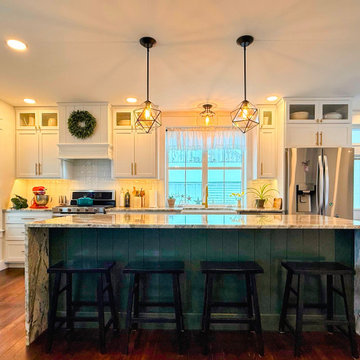
Example of a transitional medium tone wood floor kitchen design in Chicago with shaker cabinets, blue cabinets, gray backsplash, subway tile backsplash and stainless steel appliances
57