
Search results for "Lancaster" in Home Design Ideas


 Lancaster County Timber Frames, Inc.
This bedroom is tucked away in the timber frame and overlooks the entire living room/kitchen/dining room. The room is flooded with light from the skylights. Timbers are from a repurposed tobacco barn and mix well with the existing stone walls. Roof is aluminum sheets covered with Structural Insulated Panels to make it a warm, cozy space. Timber Framer: Lancaster County Timber Frames / General Contractor: Historic Restorations


Find the right local pro for your project
 Empire Home Center
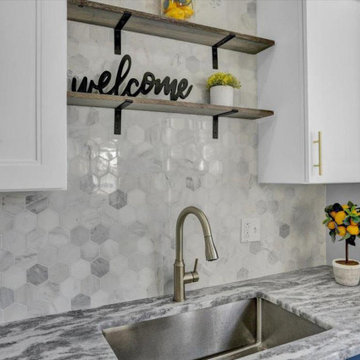
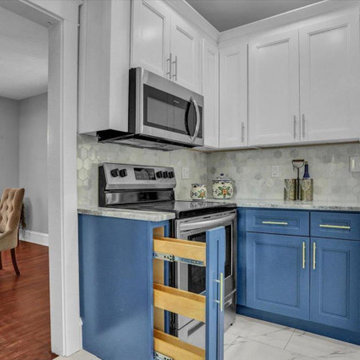
2158 Old Lancaster Pike Remodel. This Remodel was featured on HGTV's House Hunters. Beautiful modern design, blue and white kitchen cabinetry, stainless steel appliances.

 CORE Remodeling Services, Inc.
Our customers from Lancaster MA wanted a deck for more entertaining and relaxing on so we built them a maintenance free quality deck! The owners chose to have a new deck built that could handle a future Gazebo . New quality Pressure Treated Framing, Trex Select Decking and RDI aluminum railing system got them what they were looking for. A solid structure with low maintenance materials. Finished off the deck with a water diversion system to push rain water away from the basement and trim with framing and PVC Lattice and Trim for a nice clean finished look.
 White Horse Construction, Inc.
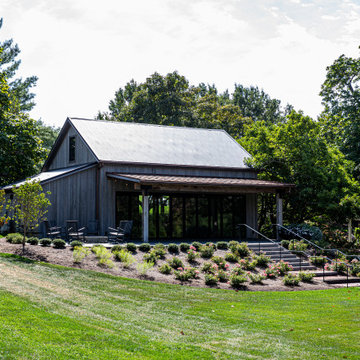
We renovated a carriage house for The Farm at Eagle's Ridge, a beautiful venue in Lancaster, PA.
The interior and exterior age wooden walls and the exposed wood ceilng and beams are beautiful. Another wonderful feature is the Origin Bi-Fold doors that span most of the front of the building. They can be opened in the center as a normal door, or they can be accordian folded to open up the entire wall.
If you are looking for wedding or event venue, visit https://farmateaglesridge.com/.


 MBC Building & Remodeling, LLC
AFTER MBC: View into the new bathroom.
Huge trendy master brown tile and ceramic tile ceramic tile and brown floor walk-in shower photo with a two-piece toilet, beige walls, an integrated sink and solid surface countertops
Huge trendy master brown tile and ceramic tile ceramic tile and brown floor walk-in shower photo with a two-piece toilet, beige walls, an integrated sink and solid surface countertops


 McLennan Contracting, Inc.
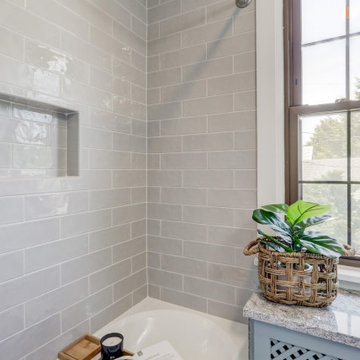
Gray subway tile and niche in shower
Small transitional master gray tile ceramic tile and single-sink tub/shower combo photo with recessed-panel cabinets, blue cabinets, a two-piece toilet, gray walls, an undermount sink, granite countertops, gray countertops and a built-in vanity
Small transitional master gray tile ceramic tile and single-sink tub/shower combo photo with recessed-panel cabinets, blue cabinets, a two-piece toilet, gray walls, an undermount sink, granite countertops, gray countertops and a built-in vanity
 Empire Home Center
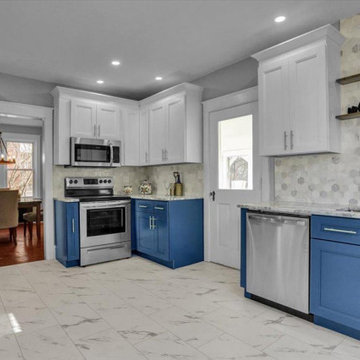
2158 Old Lancaster Pike Remodel. This Remodel was featured on HGTV's House Hunters. Beautiful modern design, blue and white kitchen cabinetry, stainless steel appliances.

 MBC Building & Remodeling, LLC
BEFORE MBC: Outside of house before addition was added.
Inspiration for a huge contemporary master brown tile and ceramic tile ceramic tile and brown floor walk-in shower remodel with a two-piece toilet, beige walls, an integrated sink and solid surface countertops
Inspiration for a huge contemporary master brown tile and ceramic tile ceramic tile and brown floor walk-in shower remodel with a two-piece toilet, beige walls, an integrated sink and solid surface countertops
 MBC Building & Remodeling, LLC
AFTER MBC: Addition from the outside.
Huge trendy master brown tile and ceramic tile ceramic tile and brown floor walk-in shower photo with a two-piece toilet, beige walls, an integrated sink and solid surface countertops
Huge trendy master brown tile and ceramic tile ceramic tile and brown floor walk-in shower photo with a two-piece toilet, beige walls, an integrated sink and solid surface countertops

 Empire Home Center
2158 Old Lancaster Pike Remodel. This Remodel was featured on HGTV's House Hunters. Beautiful modern design, blue and white kitchen cabinetry, stainless steel appliances.
55