
Search results for "Lancaster" in Home Design Ideas
 Bob Lancaster Designs
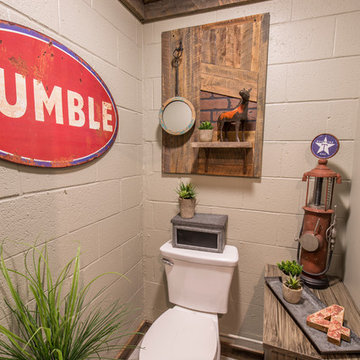
Inside the water closet rough sawn lumber accents the block walls for a warehouse vibe. A wall accent shelf was created from scrap pieces for the job.


Find the right local pro for your project

 Main Street Homes
An open great room that let's the light shine in! This open space makes it easy for entertaining throughout most of the first floor. To create your design for a Lancaster floor plan, please go visit https://www.gomsh.com/plans/two-story-home/lancaster/ifp
 Bob Lancaster Designs
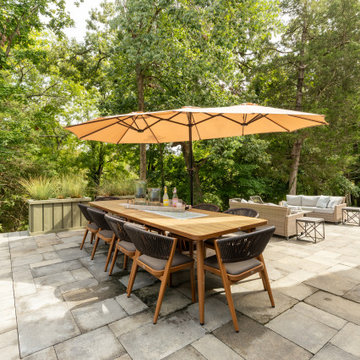
The middle platform creates the perfect spot for alfresco dining both day and evening.
Eclectic patio photo in Nashville
Eclectic patio photo in Nashville




 McLennan Contracting, Inc.
Bathroom remodel with blue cabinets, granite countertop, gray subway tiles, and gray tile floors
Example of a small transitional master gray tile ceramic tile, gray floor and single-sink tub/shower combo design with recessed-panel cabinets, blue cabinets, a two-piece toilet, gray walls, an undermount sink, granite countertops, gray countertops and a built-in vanity
Example of a small transitional master gray tile ceramic tile, gray floor and single-sink tub/shower combo design with recessed-panel cabinets, blue cabinets, a two-piece toilet, gray walls, an undermount sink, granite countertops, gray countertops and a built-in vanity


 Main Street Homes
Primary bath with walk in shower, soaking tub, bathroom vanity, and vanity lighting. To create your design for a Lancaster floor plan, please go visit https://www.gomsh.com/plans/two-story-home/lancaster/ifp


61