
Search results for "Lancaster" in Home Design Ideas


 Bob Lancaster Designs
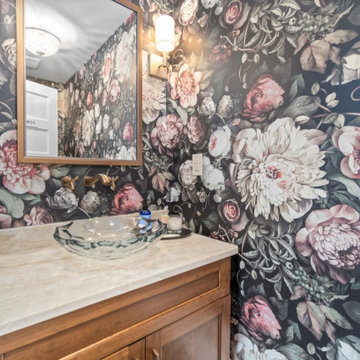
Oversized flowers surround you in the powder bath. Dramatic scale with a touch of fantasy has the guest “smelling the roses in a BIG way”. The crystal vessel sink is an elegant addition while soft sconce lighting set the mood.
Find the right local pro for your project
 Lenton Company, Inc.
Modern Minimalism Meets Everyday Life in Lancaster
Project Overview
Challenge:
With three children, two cats, and frequent visits from friends and extended family, the homeowners needed a kitchen that could keep up with their active household. As certified foster parents, [LINK TO THIS MONTH’S BLOG POST] they also required secure, lockable storage for knives, alcohol, and cleaning supplies. While functional, the existing kitchen felt dated and lacked efficiency. Their vision: clean countertops, hidden appliances, and durable finishes with timeless appeal.
Design:
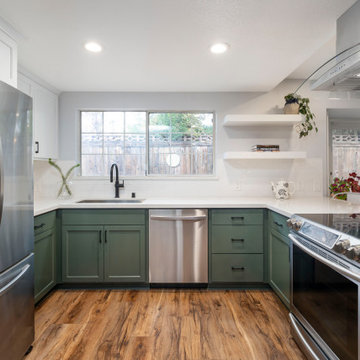
Lenton Company created a tailored plan that honored the family’s budget and priorities. The U-shaped layout was preserved, but the stove was moved to the opposite wall to improve flow for two active cooks. Dark green shaker-style base cabinets were paired with white uppers and quartz countertops, delivering a high-contrast, classic look. Water resistant, wood-tone flooring was installed throughout the kitchen and main living areas for durability and cohesion. The drop ceiling remained due to ductwork but was refinished for a fresh appearance.
Build:
Construction began with a full demo and was carefully sectioned off to maintain a safe environment. The remodel included all-new appliances, lighting, cabinetry, and finishes. Thoughtful features like soft-close drawers, oversized pull-out trash and recycling, locking storage, a hidden microwave, and dedicated space for a toaster oven contributed to a clutter-free and functional kitchen. Under-cabinet lighting, overhead fixtures, and a half lazy Susan further enhanced efficiency and usability.
Reveal:
In the words of our homeowners, “Working with Lenton Company made the process feel seamless and turnkey. Having the designer, project manager, and build team all under one roof was a huge advantage. Our designer really listened to our needs and design preferences, offering thoughtful layout options and guiding us toward choices that fit our style and budget. The build team was efficient, professional, and kept everything on track—and tidy! After the renovation, we knew without a doubt we had made the right decision.”


 The Handyman of Lancaster
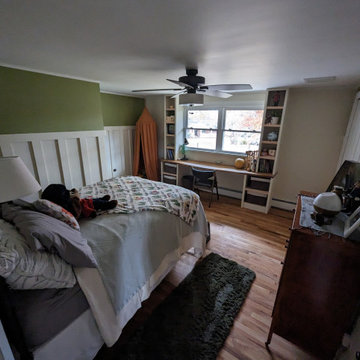
This child's room was designed with the intent to age with the child. The live-edge desk offers ample space for projects or play.
Inspiration for a mid-sized 1950s home design remodel in Columbus
Inspiration for a mid-sized 1950s home design remodel in Columbus

 Barefoot Dwelling
Phase 2 of our Modern Cottage project was the complete renovation of a small, impractical kitchen and dining nook. The client asked for a fresh, bright kitchen with natural light, a pop of color, and clean modern lines. The resulting kitchen features all of the above and incorporates fun details such as a scallop tile backsplash behind the range and artisan touches such as a custom walnut island and floating shelves and a custom metal range hood. This kitchen is all that the client asked for and more!

 New York Kitchen & Bath
This gorgeous Lancaster bathroom remodel features Marble everywhere! The shower floor is delicately lined with marble accent tiles, encircling a hexagon marble mosaic that is then repeated in the custom niche boxes and upper half of the shower. Acrylic shelves sit atop built in shower seats in this His & Hers design. The massive shower is so large that it doesn't require shower doors to keep the water out of the rest of the bathroom! The plumbing fixtures are Delta's Champagne Bronze finish, a perfect gold shine to match the Carrara Gold Marble. This luxurious bathroom turned out beautiful and timeless!


 Bob Lancaster Designs
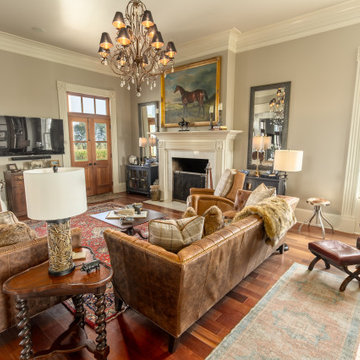
The oversized thoroughbred oil painting was selected to help set the style of the room. Two painted curios flank the fireplace housing books and collections.

 Lancaster's Designs
Enclosed dining room - mid-sized traditional medium tone wood floor enclosed dining room idea with beige walls


 Stimmel Consulting Group
Large minimalist open concept light wood floor living room photo in Philadelphia with beige walls, a two-sided fireplace, a stone fireplace and a wall-mounted tv
 Lancaster Interior Design
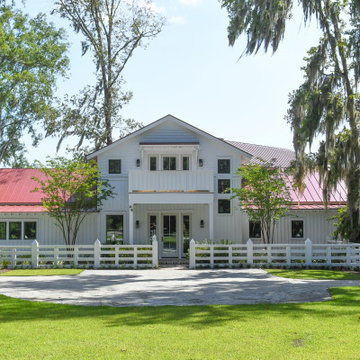
Large mountain style one-story exterior home photo in Atlanta with a metal roof and a red roof


 Bob Lancaster Designs
Pinball wizard can be your title as you go a few rounds on this family favorite. It adds another vintage element to this already creative transitional space.

 Re-Bath Lancaster
We chose to go with a universal design for the master bath we designed so that the home would be comfortable for both young homeowners and old. In keeping with the universal design principles, the shower is a walk in with a zero threshold – there is nothing to step or trip over as you enter the shower. The shower itself is a treat for the senses, from the elegant bronze tiles to the glass feature in the center – it boasts multifunction fixtures. With two adjustable body sprays and a Kohler Moxie shower head that allows you to sing while you scrub – this shower is a full experience tucked into the Master Bath. A seat with a hand held wand and two niches complete this luxurious shower – with walls braced for future grab bar installation, no inch of this space has gone untreated.
Moen rain shower head and back jets in chrome finish, tile by Daltile, and custom glass doors by H2.
 Barefoot Dwelling
Phase 2 of our Modern Cottage project was the complete renovation of a small, impractical kitchen and dining nook. The client asked for a fresh, bright kitchen with natural light, a pop of color, and clean modern lines. The resulting kitchen features all of the above and incorporates fun details such as a scallop tile backsplash behind the range and artisan touches such as a custom walnut island and floating shelves; a custom metal range hood and hand-made lighting. This kitchen is all that the client asked for and more!
97