
Search results for "Lancaster" in Home Design Ideas
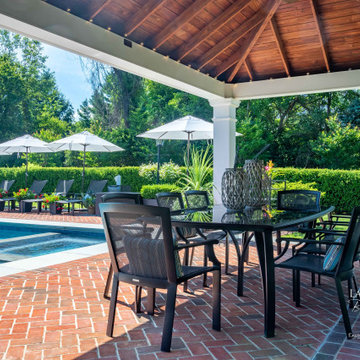

 Lancasters Cabinetry
Example of a large classic open concept home design design in Charlotte with beige walls, a standard fireplace and a stone fireplace

 New York Kitchen & Bath
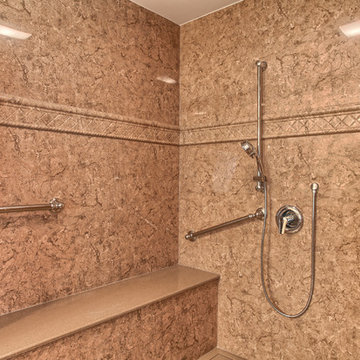
This gorgeous Lancaster bathroom remodel features Marble everywhere! The shower floor is delicately lined with marble accent tiles, encircling a hexagon marble mosaic that is then repeated in the custom niche boxes and upper half of the shower. Acrylic shelves sit atop built in shower seats in this His & Hers design. The massive shower is so large that it doesn't require shower doors to keep the water out of the rest of the bathroom! The plumbing fixtures are Delta's Champagne Bronze finish, a perfect gold shine to match the Carrara Gold Marble. This luxurious bathroom turned out beautiful and timeless!
Find the right local pro for your project
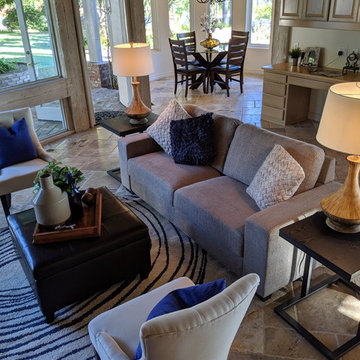


 Hardwood Floors of Lancaster
White Oak Herringbone Hardwood Flooring
Example of a large trendy light wood floor study room design in Philadelphia with beige walls
Example of a large trendy light wood floor study room design in Philadelphia with beige walls
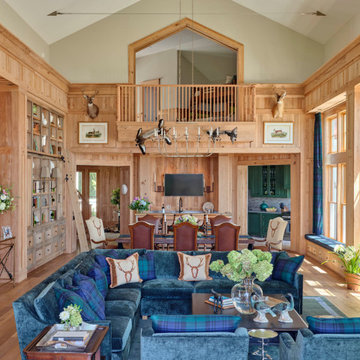
 Lancaster Interior Design
Inspiration for a huge rustic open concept exposed beam and wood wall living room remodel in Charleston with a bar



 New York Kitchen & Bath
This gorgeous Lancaster bathroom remodel features Marble everywhere! The shower floor is delicately lined with marble accent tiles, encircling a hexagon marble mosaic that is then repeated in the custom niche boxes and upper half of the shower. Acrylic shelves sit atop built in shower seats in this His & Hers design. The massive shower is so large that it doesn't require shower doors to keep the water out of the rest of the bathroom! The plumbing fixtures are Delta's Champagne Bronze finish, a perfect gold shine to match the Carrara Gold Marble. This luxurious bathroom turned out beautiful and timeless!

 Bob Lancaster Designs
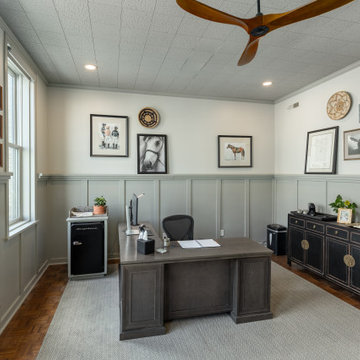
The distressed credenza provides lots of hidden storage with the perfect spot for coffee and bourbon when needed. The wooden propeller fan adds a masculine vibe to the space.
 Bob Lancaster Designs
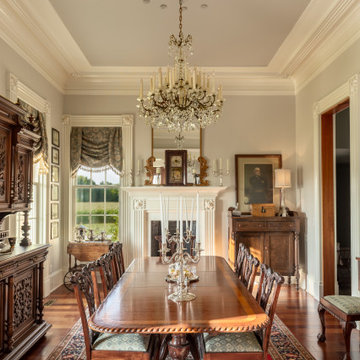
The gentleman's study and the dining room both have this period appropriate plaster detail above the chandelier.
Elegant dining room photo in Nashville
Elegant dining room photo in Nashville

 Kohler
This powder room's palette echoes nature’s hues, with sand-colored fixtures, warm bronze faucets and a dark wood vanity.
Inspiration for a small craftsman 3/4 white tile and ceramic tile ceramic tile bathroom remodel in Milwaukee with an integrated sink, medium tone wood cabinets, a two-piece toilet, beige walls, solid surface countertops and flat-panel cabinets
Inspiration for a small craftsman 3/4 white tile and ceramic tile ceramic tile bathroom remodel in Milwaukee with an integrated sink, medium tone wood cabinets, a two-piece toilet, beige walls, solid surface countertops and flat-panel cabinets

 Bob Lancaster Designs
Sheet metal stretches across the ceiling to give a dramatic connector from one side of the room to the other. The client added a wooden vintage phone booth that was taken from her father’s drug store.

 Whiski Kitchen Design Studio
In this 1905 Tudor home, the intent of this design was to take advantage of the classic architecture of the home and incorporate modern conveniences.
Located in the Joseph Berry Subdivision in Detroit, this stellar home presented several design challenges. The most difficult challenge to overcome was the 11” slope from one end of the kitchen to the other, caused by 110 years of settling. All new floor joists were installed and the floor by the side door was then recessed down one step. This created a cozy nook when you first enter the kitchen. A tiered ceiling with strategically planned cabinetry heights and crown molding concealed the slope of the walls at the ceiling level.
The second challenge in this historic home was the awkward foot print of the kitchen. It’s likely that this kitchen had a butler’s pantry originally. However it was remodeled sometime in the 70’s and all original character was erased. Clever pantry storage was added to an awkward corner creating a space that mimicked the essence of a butler’s pantry, while providing storage desired in kitchens today.
Keeping the large footprint of the kitchen presented obstacles with the working triangle; the distance from the sink to the cooktop is several feet. The solution was installation of a pot filler over the cooktop that added convenience and elegance (not sure about this word). Not everything in this project was a challenge; the discovery of a brick chimney hiding behind plaster was a welcome surprise and brought character back honoring the historic charm of this beautiful home.
Kitchen Designer: Rebekah Tull of Whiski Kitchen Design Studio
Remodeling Contractor: Renaissance Restorations, Inc.
Counter Top Fabricator: Lakeside Solid Surfaces - Cambria
Cabinetry: Legacy Crafted Cabinets
Photographer: Shermin Photography
Lighting: Rejuvenation
Tile: TileBar.com
 New York Kitchen & Bath
This gorgeous Lancaster bathroom remodel features Marble everywhere! The shower floor is delicately lined with marble accent tiles, encircling a hexagon marble mosaic that is then repeated in the custom niche boxes and upper half of the shower. Acrylic shelves sit atop built in shower seats in this His & Hers design. The massive shower is so large that it doesn't require shower doors to keep the water out of the rest of the bathroom! The plumbing fixtures are Delta's Champagne Bronze finish, a perfect gold shine to match the Carrara Gold Marble. This luxurious bathroom turned out beautiful and timeless!


96