
Search results for "Lancaster" in Home Design Ideas
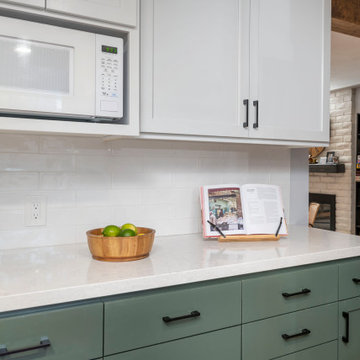
 Lenton Company, Inc.
Modern Minimalism Meets Everyday Life in Lancaster
Project Overview
Challenge:
With three children, two cats, and frequent visits from friends and extended family, the homeowners needed a kitchen that could keep up with their active household. As certified foster parents, [LINK TO THIS MONTH’S BLOG POST] they also required secure, lockable storage for knives, alcohol, and cleaning supplies. While functional, the existing kitchen felt dated and lacked efficiency. Their vision: clean countertops, hidden appliances, and durable finishes with timeless appeal.
Design:
Lenton Company created a tailored plan that honored the family’s budget and priorities. The U-shaped layout was preserved, but the stove was moved to the opposite wall to improve flow for two active cooks. Dark green shaker-style base cabinets were paired with white uppers and quartz countertops, delivering a high-contrast, classic look. Water resistant, wood-tone flooring was installed throughout the kitchen and main living areas for durability and cohesion. The drop ceiling remained due to ductwork but was refinished for a fresh appearance.
Build:
Construction began with a full demo and was carefully sectioned off to maintain a safe environment. The remodel included all-new appliances, lighting, cabinetry, and finishes. Thoughtful features like soft-close drawers, oversized pull-out trash and recycling, locking storage, a hidden microwave, and dedicated space for a toaster oven contributed to a clutter-free and functional kitchen. Under-cabinet lighting, overhead fixtures, and a half lazy Susan further enhanced efficiency and usability.
Reveal:
In the words of our homeowners, “Working with Lenton Company made the process feel seamless and turnkey. Having the designer, project manager, and build team all under one roof was a huge advantage. Our designer really listened to our needs and design preferences, offering thoughtful layout options and guiding us toward choices that fit our style and budget. The build team was efficient, professional, and kept everything on track—and tidy! After the renovation, we knew without a doubt we had made the right decision.”
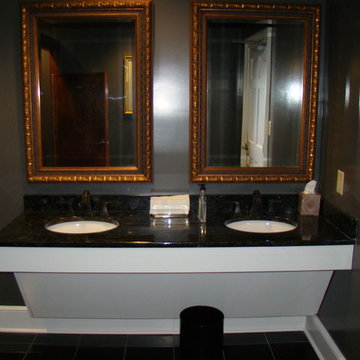
 Lancasters Cabinetry
Home design - contemporary black tile porcelain tile home design idea in Charlotte with white cabinets, gray walls, an undermount sink and granite countertops

Find the right local pro for your project
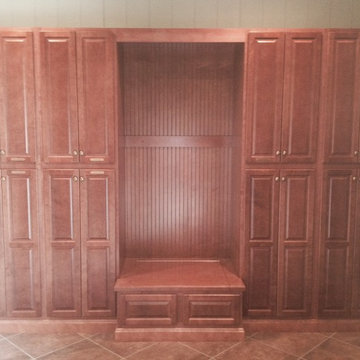 Lancasters Cabinetry
Inspiration for a large timeless terra-cotta tile home design remodel in Charlotte with white walls
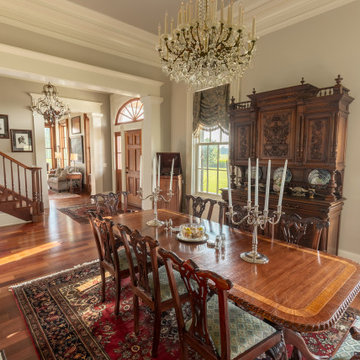
 Bob Lancaster Designs
The dining room opens to the central hall of the home. The staircase wall displays the owner's collection of prints, depicting each year's winner of The Kentucky Derby.


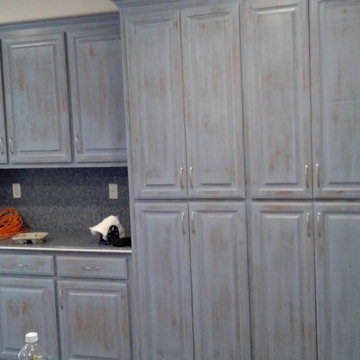
 Lancaster Painting
Example of a trendy home design design in Sacramento with raised-panel cabinets and blue cabinets

 Wholesale Cabinets
Example of a trendy light wood floor open concept kitchen design in Boise with an undermount sink, recessed-panel cabinets, light wood cabinets, quartzite countertops, white backsplash, porcelain backsplash, stainless steel appliances, a peninsula and white countertops

 FineLines Design Studio
Michael Hunter
Patio container garden - small eclectic side yard stamped concrete patio container garden idea in Dallas with a roof extension
Patio container garden - small eclectic side yard stamped concrete patio container garden idea in Dallas with a roof extension
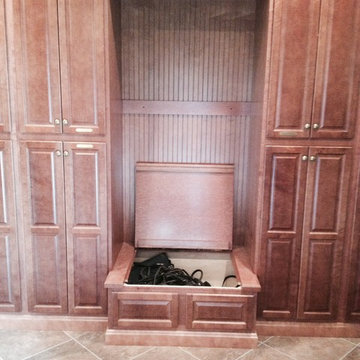 Lancasters Cabinetry
Large transitional terra-cotta tile home design photo in Charlotte with white walls


 Hardwood Floors of Lancaster
This flooring features the extremely rare Australian Cypress wood.
Open concept kitchen - small contemporary light wood floor open concept kitchen idea in Philadelphia with flat-panel cabinets, beige backsplash, stainless steel appliances and an island
Open concept kitchen - small contemporary light wood floor open concept kitchen idea in Philadelphia with flat-panel cabinets, beige backsplash, stainless steel appliances and an island
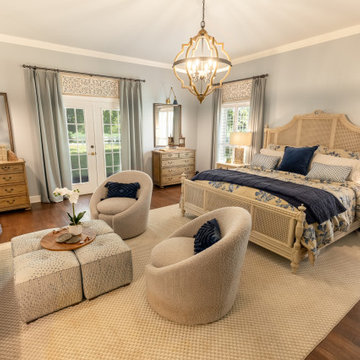 Bob Lancaster Designs
This client wanted a soothing master bedroom suite that gave space to escape for reading, light conversation and rest. The soft blue walls wash the space with relaxion and soothing comfort.
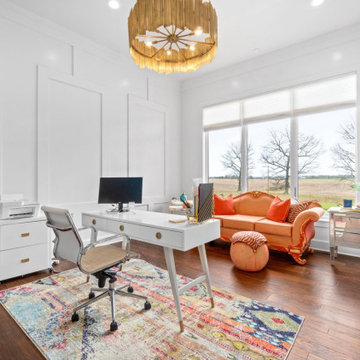 Bob Lancaster Designs
The office with it’s sleek lines and incredible views, gave the perfect spot to work while being inspired.
Inspiration for a contemporary light wood floor and wood wall home office remodel
Inspiration for a contemporary light wood floor and wood wall home office remodel
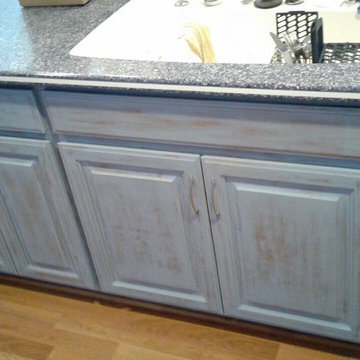 Lancaster Painting
Home design - contemporary home design idea in Sacramento with raised-panel cabinets and blue cabinets
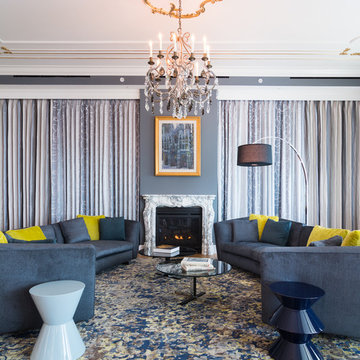


 Farinelli Construction, Inc.
Example of an ornate medium tone wood floor living room design with white walls


 Brazilian Direct, Ltd
Brazilian Cherry (Jatoba Ebony-Expresso Stain with 35% sheen) Solid Prefinished 3/4" x 3 1/4" x RL 1'-7' Premium/A Grade 22.7 sqft per box X 237 boxes = 5390 sqft
98