
Search results for "Land based wind" in Home Design Ideas
 Khoury Design
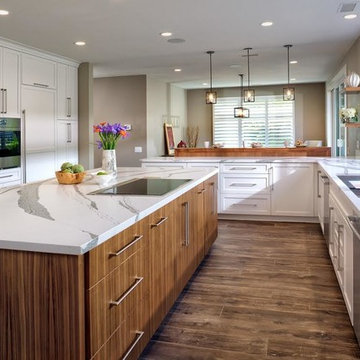
The custom paneled integrated refrigerator and freezer columns were separated by a single oven and a steam oven a with warming drawer below which were placed side by side for convenience and visual balance. Under each of these appliances, the top drawer provides a Dekton pull-out tiled bread board for a hot and cold landing area. A kitchen this large leaves plenty of room for a large island limited only by the size of the slab. The large island holds the induction cooktop, down-draft, and microwave drawer. Within the base cabinets facing the huge windows to the rear of the home, the 5 foot single bowl Galley workstation was specified with its 9 piece culinary kit. It was complemented with two touchless pull-down faucets for their two person kitchen. Inserts for the base cabinets include a double tiered cutlery divider, waste baskets, pull out trays, posts to hold plates, knife and tray divider, bin utensil storage and spice pull-outs. The kitchen transformed from a small space to a two person kitchen with an open transitional style with warm walnut veneer slab cabinets contrasted with white-painted shaker style cabinets and finished off with a piece of slab artful quartz. The dimmable pendants and recessed lights add various moods for entertaining.
 VISTA TILES
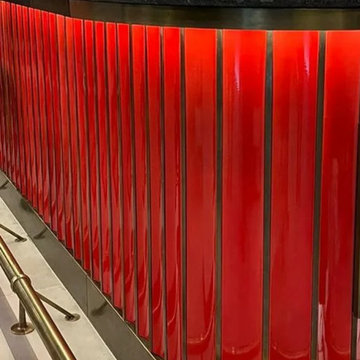
 Since the bar front corrugated Tile ceramic products are produced by hand workmanship, it is normal for the products to have color tones.
. WOW TILE The back side of the corrugated tiles has a matte ceramic base and serrated, the front side is glazed and glossy polished.
. Our product, which is shown in the front of the bar ceramic picture, is made with a mixture of ceramic tiles and its upper structure is made with tile paint SIR.
. Wow tile bar front tile Bench front, counter front, bench forehead bar front ceramics are glazed and preserve its appearance for many years. No loss of color and pattern
Bar Design tile Handmade Bar front tiles are baked at 1050 degrees (oven). For this reason, it is resistant to weather conditions such as sun, wind, etc.
. The bar front ceramics are water and moisture proof thanks to the glossy glazed finish. For this reason, it does not hold water on its surface, prevents the formation of bacteria
and mold.
. The cafe bar model, which has special design tile colors, is covered with ceramic tiles in front of the bar, and its upper structure is covered with a special tile secret crackle and
its surface is cracked. These cracks remain under the secret.
. Cafe bar restaurant decoration for cafes
. Our under-counter tile products are preferred in your interior and exterior architectural decoration and designs, and in cafe patisserie projects.
Specifications :
Width : 10 cm
Height : 50 cm
Thickness : 2,5 cm
1 m2 Weight : 25,00 kg.
1 m2 Piece : 20
Additional info
PRODUCT DESCRIPTION :
– Production is made with a digital glass printing machine.
– UV printing technology and paint are used.
– It is baked at 980 degrees.
– It adds a visual meaning to the space used.
– Does not release moisture, does not form bacteria and mold.
– There are absolutely no problems such as pattern loss, flying etc. on the interior and exterior.
– Colors remain as vivid as the first day
– We can print all your high resolution images.
About Use;
- Tile products under the counter in front of the bar are sent without a net. You can also buy it individually
- We do not recommend using the corrugated tiles in front of the bar directly in the water.
- You can easily use the products produced with special glaze crackle in wet places.
- In front of the bar, Spa decoration, behind the Turkish bath basin, tile panel or above the basin, as a decor in the bathroom shower cabin, Kitchen countertop and countertop, etc. used in the fields.
- Corrugated tile ceramic-based tiles are not laid on the floor as floor tiles, since their surface is corrugated and glossy.
- Production is made in the RAL code you want. For such special orders, the minimum production amount is 10 m2.
- You can also use our corrugated tile ceramic products in front of the bar, cafe patisserie countertop, mosques, interior-exterior wall and column tile coating and decoration.
 YISITE
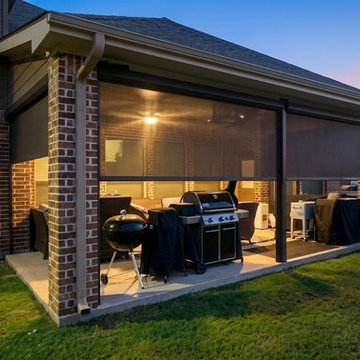
Motorized privacy roller shades installed on a Houston‑based home’s backyard patio, ideal for evening barbecues and outdoor family time.
Mid-sized minimalist patio photo in Tampa
Mid-sized minimalist patio photo in Tampa
Find the right local pro for your project
 lavish
This breathtaking whole-home renovation is a masterclass in balancing raw, natural materials with refined coastal elegance. Reclaimed wood, fieldstone, linen, cane, and soft blue hues weave a cohesive story from the soaring great room all the way up to the nursery — creating a home that feels both grounded in the land and kissed by the sea.
Great Room
The emotional heart of the home is a spectacular great room anchored by a floor-to-ceiling fieldstone fireplace with a hand-hewn reclaimed wood beam mantel and a herringbone brick firebox. Flanking the fireplace are generous built-in white shelving units with linen-backed interiors, beautifully styled with blue-and-white chinoiserie, ceramic vessels, and coastal curiosities.
Overhead, a dramatic cathedral ceiling with exposed reclaimed wood trusses in a king-post configuration draws the eye upward and gives the space an almost barn-like grandeur — softened immediately by the warmth of crisp white walls and abundant natural light pouring in through a wall of French doors. Those doors open to a deck overlooking mature woodland, blurring the boundary between inside and out.
The furnishings strike a balance that feels lived-in and luxurious at once. Two generous cream linen sofas face each other across a soft blue-gray upholstered square ottoman, while a pair of cognac saddle-leather swivel chairs add warmth and contrast. A stone pedestal side table, a rattan tray, and an oversized abstract seascape canvas above the mantel complete a room that is effortlessly inviting.
Kitchen & Dining
The open-plan kitchen and dining space flows seamlessly from the great room, united by the same reclaimed beam ceiling and wide-plank light oak hardwood floors. The kitchen itself is a dream: custom white inset cabinetry with brushed nickel hardware surrounds a showstopping island with a pale blue-gray painted base and a warm natural butcher block top — a choice that brings organic texture and approachability to an otherwise polished space.
A handmade zellige-style light blue brick backsplash adds subtle artisanal character behind a professional-grade six-burner gas range framed by a tailored white custom range hood. Open glass shelves nearby display a curated collection of blue-and-white chinoiserie vases, adding personality and a collected feel. Clear glass-and-nickel pendant lanterns hang over the island, while a stunning crystal rod linear chandelier marks the dining area — a glamorous counterpoint to all the rustic texture in the room.
Cane-back counter stools and a matching set of cane dining chairs in white keep the palette light, fresh, and connected to the home's coastal character. A stone arch passageway between the kitchen and adjacent rooms adds architectural drama and reinforces the home's commitment to natural materiality.
Staircase & Entry
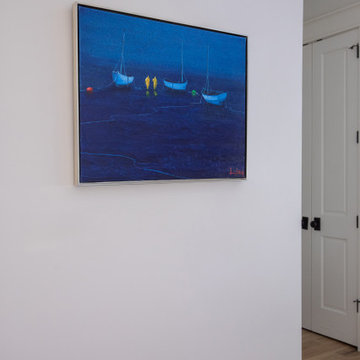
The staircase is a design moment in its own right. A classic woven runner in gray with a crisp navy border brings pattern and polish to the oak treads, while a built-in window seat with a navy cushion at the landing creates a charming reading nook. A nautical-inspired abstract canvas on the entry wall sets the tonal palette for the upper level.
Primary Bedroom
Upstairs, the primary bedroom is a soft, serene retreat wrapped in a soothing dusty blue — walls and ceiling painted the same tranquil tone for an enveloping, cocoon-like effect. A white linen platform bed with an upholstered headboard sits beneath a wide horizontal panoramic cloud painting in a warm wood frame, evoking an open sky. The nightstands — in a soft white with brass ring pulls — are paired with ribbed ceramic table lamps that echo the room's quiet coastal sensibility.
Blue-and-white gingham curtains on a brass rod, a soft white textured carpet, a cream leather recliner, and a slim brass reading floor lamp round out a room that feels simultaneously fresh and deeply restful. Blue embroidered bedding and a striped bolster pillow tie the whole palette together with gentle precision.
Nursery
A thoughtfully designed nursery shares the upper level's soft blue palette, with a classic white Jenny Lind spindle crib, a natural wood book rack, a wicker whale toy basket, and a gold circular mirror creating a space that is sweet without being saccharine. The same cloud painting above the bed and the soft blue walls create a dreamy, sky-like atmosphere perfectly suited for a young child.
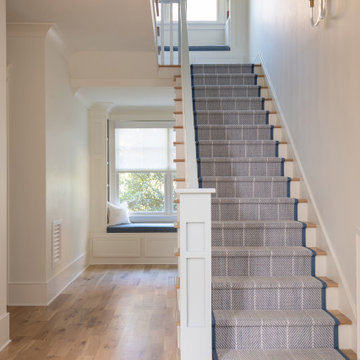 lavish
This breathtaking whole-home renovation is a masterclass in balancing raw, natural materials with refined coastal elegance. Reclaimed wood, fieldstone, linen, cane, and soft blue hues weave a cohesive story from the soaring great room all the way up to the nursery — creating a home that feels both grounded in the land and kissed by the sea.
Great Room
The emotional heart of the home is a spectacular great room anchored by a floor-to-ceiling fieldstone fireplace with a hand-hewn reclaimed wood beam mantel and a herringbone brick firebox. Flanking the fireplace are generous built-in white shelving units with linen-backed interiors, beautifully styled with blue-and-white chinoiserie, ceramic vessels, and coastal curiosities.
Overhead, a dramatic cathedral ceiling with exposed reclaimed wood trusses in a king-post configuration draws the eye upward and gives the space an almost barn-like grandeur — softened immediately by the warmth of crisp white walls and abundant natural light pouring in through a wall of French doors. Those doors open to a deck overlooking mature woodland, blurring the boundary between inside and out.
The furnishings strike a balance that feels lived-in and luxurious at once. Two generous cream linen sofas face each other across a soft blue-gray upholstered square ottoman, while a pair of cognac saddle-leather swivel chairs add warmth and contrast. A stone pedestal side table, a rattan tray, and an oversized abstract seascape canvas above the mantel complete a room that is effortlessly inviting.
Kitchen & Dining
The open-plan kitchen and dining space flows seamlessly from the great room, united by the same reclaimed beam ceiling and wide-plank light oak hardwood floors. The kitchen itself is a dream: custom white inset cabinetry with brushed nickel hardware surrounds a showstopping island with a pale blue-gray painted base and a warm natural butcher block top — a choice that brings organic texture and approachability to an otherwise polished space.
A handmade zellige-style light blue brick backsplash adds subtle artisanal character behind a professional-grade six-burner gas range framed by a tailored white custom range hood. Open glass shelves nearby display a curated collection of blue-and-white chinoiserie vases, adding personality and a collected feel. Clear glass-and-nickel pendant lanterns hang over the island, while a stunning crystal rod linear chandelier marks the dining area — a glamorous counterpoint to all the rustic texture in the room.
Cane-back counter stools and a matching set of cane dining chairs in white keep the palette light, fresh, and connected to the home's coastal character. A stone arch passageway between the kitchen and adjacent rooms adds architectural drama and reinforces the home's commitment to natural materiality.
Staircase & Entry
The staircase is a design moment in its own right. A classic woven runner in gray with a crisp navy border brings pattern and polish to the oak treads, while a built-in window seat with a navy cushion at the landing creates a charming reading nook. A nautical-inspired abstract canvas on the entry wall sets the tonal palette for the upper level.
Primary Bedroom
Upstairs, the primary bedroom is a soft, serene retreat wrapped in a soothing dusty blue — walls and ceiling painted the same tranquil tone for an enveloping, cocoon-like effect. A white linen platform bed with an upholstered headboard sits beneath a wide horizontal panoramic cloud painting in a warm wood frame, evoking an open sky. The nightstands — in a soft white with brass ring pulls — are paired with ribbed ceramic table lamps that echo the room's quiet coastal sensibility.
Blue-and-white gingham curtains on a brass rod, a soft white textured carpet, a cream leather recliner, and a slim brass reading floor lamp round out a room that feels simultaneously fresh and deeply restful. Blue embroidered bedding and a striped bolster pillow tie the whole palette together with gentle precision.
Nursery
A thoughtfully designed nursery shares the upper level's soft blue palette, with a classic white Jenny Lind spindle crib, a natural wood book rack, a wicker whale toy basket, and a gold circular mirror creating a space that is sweet without being saccharine. The same cloud painting above the bed and the soft blue walls create a dreamy, sky-like atmosphere perfectly suited for a young child.
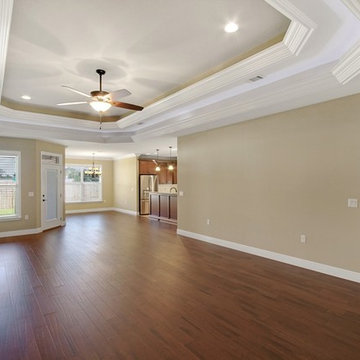
 Watree Construction and Land Developing LLC
Minutes from beaches, shopping and schools, Majestic Oaks at Ocean City offers the intimacy of a private community with all the amenities of a larger development. The planned community of 40 luxurious homes is tucked away just off Racetrack Road, with groceries, gas, pharmacies and medical centers less than five minutes away. It’s also within a quick commute of the area’s major military bases, including Eglin Air Force Base, Hurlburt Field and Seventh Special Forces Group (Airborne). Enjoy everything the Emerald Coast has to offer from recreation to premium shopping and then take a short drive to Majestic Oaks, where you will find everything you need to make a house your home.
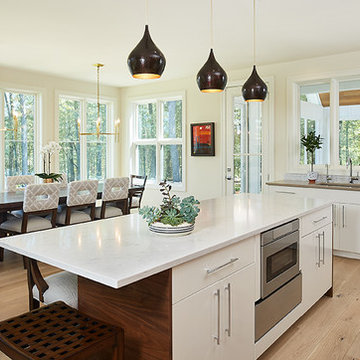
 Visbeen Architects
The Holloway blends the recent revival of mid-century aesthetics with the timelessness of a country farmhouse. Each façade features playfully arranged windows tucked under steeply pitched gables. Natural wood lapped siding emphasizes this homes more modern elements, while classic white board & batten covers the core of this house. A rustic stone water table wraps around the base and contours down into the rear view-out terrace.
Inside, a wide hallway connects the foyer to the den and living spaces through smooth case-less openings. Featuring a grey stone fireplace, tall windows, and vaulted wood ceiling, the living room bridges between the kitchen and den. The kitchen picks up some mid-century through the use of flat-faced upper and lower cabinets with chrome pulls. Richly toned wood chairs and table cap off the dining room, which is surrounded by windows on three sides. The grand staircase, to the left, is viewable from the outside through a set of giant casement windows on the upper landing. A spacious master suite is situated off of this upper landing. Featuring separate closets, a tiled bath with tub and shower, this suite has a perfect view out to the rear yard through the bedrooms rear windows. All the way upstairs, and to the right of the staircase, is four separate bedrooms. Downstairs, under the master suite, is a gymnasium. This gymnasium is connected to the outdoors through an overhead door and is perfect for athletic activities or storing a boat during cold months. The lower level also features a living room with view out windows and a private guest suite.
Photographer: Ashley Avila Photography
Builder: AVB Inc.
Interior Design: Vision Interiors by Visbeen


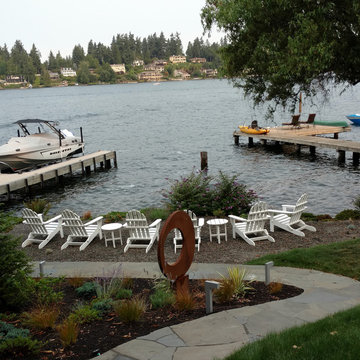
 Land2c Landscape Architecture
AFTER--The stone path curves around a custom sculpture designed by Land2c and fabricated by MOD Studio. New landscaping was installed to tolerate the strong winter winds off of the lake. The shoreline plantings are largely evergreen for good views throughout the year. A pea gravel "beach" was added to create a dry, well drained seating area at the waters edge.
 Visbeen Architects
Builder: AVB Inc.
Interior Design: Vision Interiors by Visbeen
Photographer: Ashley Avila Photography

The Holloway blends the recent revival of mid-century aesthetics with the timelessness of a country farmhouse. Each façade features playfully arranged windows tucked under steeply pitched gables. Natural wood lapped siding emphasizes this homes more modern elements, while classic white board & batten covers the core of this house. A rustic stone water table wraps around the base and contours down into the rear view-out terrace.
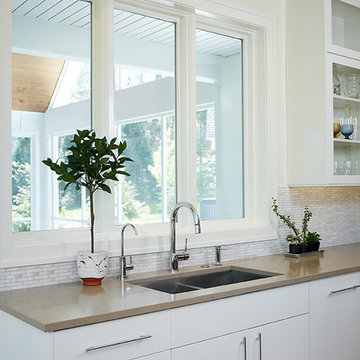
Inside, a wide hallway connects the foyer to the den and living spaces through smooth case-less openings. Featuring a grey stone fireplace, tall windows, and vaulted wood ceiling, the living room bridges between the kitchen and den. The kitchen picks up some mid-century through the use of flat-faced upper and lower cabinets with chrome pulls. Richly toned wood chairs and table cap off the dining room, which is surrounded by windows on three sides. The grand staircase, to the left, is viewable from the outside through a set of giant casement windows on the upper landing. A spacious master suite is situated off of this upper landing. Featuring separate closets, a tiled bath with tub and shower, this suite has a perfect view out to the rear yard through the bedrooms rear windows. All the way upstairs, and to the right of the staircase, is four separate bedrooms. Downstairs, under the master suite, is a gymnasium. This gymnasium is connected to the outdoors through an overhead door and is perfect for athletic activities or storing a boat during cold months. The lower level also features a living room with view out windows and a private guest suite.
 Visbeen Architects
Builder: AVB Inc.
Interior Design: Vision Interiors by Visbeen
Photographer: Ashley Avila Photography
The Holloway blends the recent revival of mid-century aesthetics with the timelessness of a country farmhouse. Each façade features playfully arranged windows tucked under steeply pitched gables. Natural wood lapped siding emphasizes this homes more modern elements, while classic white board & batten covers the core of this house. A rustic stone water table wraps around the base and contours down into the rear view-out terrace.
Inside, a wide hallway connects the foyer to the den and living spaces through smooth case-less openings. Featuring a grey stone fireplace, tall windows, and vaulted wood ceiling, the living room bridges between the kitchen and den. The kitchen picks up some mid-century through the use of flat-faced upper and lower cabinets with chrome pulls. Richly toned wood chairs and table cap off the dining room, which is surrounded by windows on three sides. The grand staircase, to the left, is viewable from the outside through a set of giant casement windows on the upper landing. A spacious master suite is situated off of this upper landing. Featuring separate closets, a tiled bath with tub and shower, this suite has a perfect view out to the rear yard through the bedrooms rear windows. All the way upstairs, and to the right of the staircase, is four separate bedrooms. Downstairs, under the master suite, is a gymnasium. This gymnasium is connected to the outdoors through an overhead door and is perfect for athletic activities or storing a boat during cold months. The lower level also features a living room with view out windows and a private guest suite.
 Hsu McCullough

Simple wood stair with large clerestory window (brings an abundance of natural light from second floor. Photo by Dan Arnold
Staircase - mid-sized modern wooden u-shaped glass railing staircase idea in Los Angeles with wooden risers
Staircase - mid-sized modern wooden u-shaped glass railing staircase idea in Los Angeles with wooden risers
 Watree Construction and Land Developing LLC
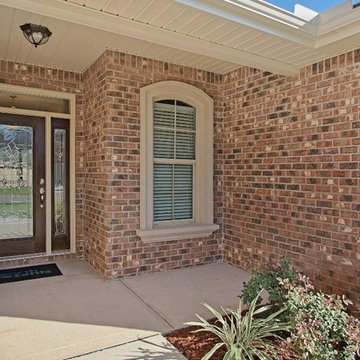
Minutes from beaches, shopping and schools, Majestic Oaks at Ocean City offers the intimacy of a private community with all the amenities of a larger development. The planned community of 40 luxurious homes is tucked away just off Racetrack Road, with groceries, gas, pharmacies and medical centers less than five minutes away. It’s also within a quick commute of the area’s major military bases, including Eglin Air Force Base, Hurlburt Field and Seventh Special Forces Group (Airborne). Enjoy everything the Emerald Coast has to offer from recreation to premium shopping and then take a short drive to Majestic Oaks, where you will find everything you need to make a house your home.
 RST Brands
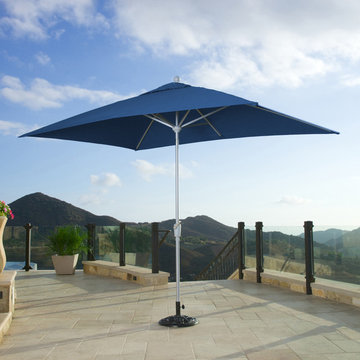
The new Portofino Dining Umbrella combines form, style and function with quality and value unparalleled. Patio umbrellas are a great addition to your backyard to enjoy your outdoor space while remaining in the shade. Enjoy games, a meal, or conversation in your outdoor dining area while staying cool under the hot sun. Note: Base not included.
Features:
Light weight aluminum frame with 8-rib design effortlessly expands to a 6.5 x 10-foot rectangle, making it perfectly proportioned for most 6-8 person outdoor dining tables.
Auto-tilt feature gently tilts the umbrella head by up to 15 degrees to follow the position of the sun.
Air-vent is featured in the top of the canopy to absorb wind-gust.
The 1.5-inch diameter aluminum pole fits into most table tops and umbrella base stands.
Sunbrella® fabric is engineered for outdoor use to last with you for years.
UV, weather and water resistant.
Easy to clean with a mild soap and water.


 lavish
This breathtaking whole-home renovation is a masterclass in balancing raw, natural materials with refined coastal elegance. Reclaimed wood, fieldstone, linen, cane, and soft blue hues weave a cohesive story from the soaring great room all the way up to the nursery — creating a home that feels both grounded in the land and kissed by the sea.
Great Room
The emotional heart of the home is a spectacular great room anchored by a floor-to-ceiling fieldstone fireplace with a hand-hewn reclaimed wood beam mantel and a herringbone brick firebox. Flanking the fireplace are generous built-in white shelving units with linen-backed interiors, beautifully styled with blue-and-white chinoiserie, ceramic vessels, and coastal curiosities.
Overhead, a dramatic cathedral ceiling with exposed reclaimed wood trusses in a king-post configuration draws the eye upward and gives the space an almost barn-like grandeur — softened immediately by the warmth of crisp white walls and abundant natural light pouring in through a wall of French doors. Those doors open to a deck overlooking mature woodland, blurring the boundary between inside and out.
The furnishings strike a balance that feels lived-in and luxurious at once. Two generous cream linen sofas face each other across a soft blue-gray upholstered square ottoman, while a pair of cognac saddle-leather swivel chairs add warmth and contrast. A stone pedestal side table, a rattan tray, and an oversized abstract seascape canvas above the mantel complete a room that is effortlessly inviting.
Kitchen & Dining
The open-plan kitchen and dining space flows seamlessly from the great room, united by the same reclaimed beam ceiling and wide-plank light oak hardwood floors. The kitchen itself is a dream: custom white inset cabinetry with brushed nickel hardware surrounds a showstopping island with a pale blue-gray painted base and a warm natural butcher block top — a choice that brings organic texture and approachability to an otherwise polished space.
A handmade zellige-style light blue brick backsplash adds subtle artisanal character behind a professional-grade six-burner gas range framed by a tailored white custom range hood. Open glass shelves nearby display a curated collection of blue-and-white chinoiserie vases, adding personality and a collected feel. Clear glass-and-nickel pendant lanterns hang over the island, while a stunning crystal rod linear chandelier marks the dining area — a glamorous counterpoint to all the rustic texture in the room.
Cane-back counter stools and a matching set of cane dining chairs in white keep the palette light, fresh, and connected to the home's coastal character. A stone arch passageway between the kitchen and adjacent rooms adds architectural drama and reinforces the home's commitment to natural materiality.
Staircase & Entry
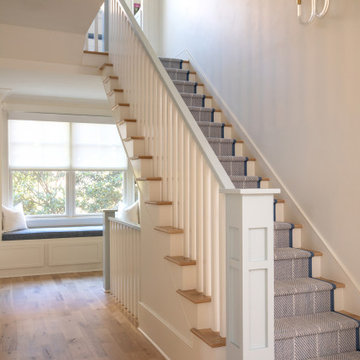
The staircase is a design moment in its own right. A classic woven runner in gray with a crisp navy border brings pattern and polish to the oak treads, while a built-in window seat with a navy cushion at the landing creates a charming reading nook. A nautical-inspired abstract canvas on the entry wall sets the tonal palette for the upper level.
Primary Bedroom
Upstairs, the primary bedroom is a soft, serene retreat wrapped in a soothing dusty blue — walls and ceiling painted the same tranquil tone for an enveloping, cocoon-like effect. A white linen platform bed with an upholstered headboard sits beneath a wide horizontal panoramic cloud painting in a warm wood frame, evoking an open sky. The nightstands — in a soft white with brass ring pulls — are paired with ribbed ceramic table lamps that echo the room's quiet coastal sensibility.
Blue-and-white gingham curtains on a brass rod, a soft white textured carpet, a cream leather recliner, and a slim brass reading floor lamp round out a room that feels simultaneously fresh and deeply restful. Blue embroidered bedding and a striped bolster pillow tie the whole palette together with gentle precision.
Nursery
A thoughtfully designed nursery shares the upper level's soft blue palette, with a classic white Jenny Lind spindle crib, a natural wood book rack, a wicker whale toy basket, and a gold circular mirror creating a space that is sweet without being saccharine. The same cloud painting above the bed and the soft blue walls create a dreamy, sky-like atmosphere perfectly suited for a young child.
 Morse Constructions
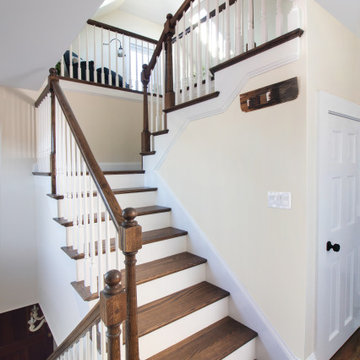
This Medford, MA attic renovation features a custom winding staircase leading to a newly finished attic living space and home office. The staircase includes stained wood treads, white risers, white balusters, traditional wood newel posts, and warm wood handrails, creating a seamless transition between the original home and the new upper-level attic conversion.
 Wood Anchor
Interior Design Show 2016, Toronto, ON, Canada
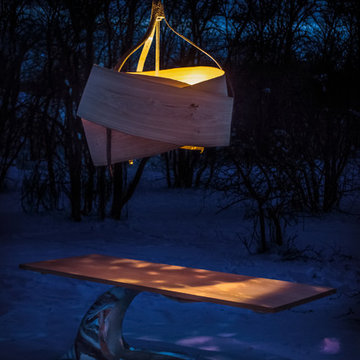
The windrow table and imbue light were designed and built to showcase our studios unique and adventurous operation.
These pieces of sculptural furniture are inspired by elements found in our Manitoba landscape, by the raw material of nature, and our intimate understanding of process.
Every component to these pieces was made in house, from the milling and drying of salvaged trees to the forging and machining of custom aluminum parts.
The aim is to constantly stretch the limits of materials and seek new methods of making.
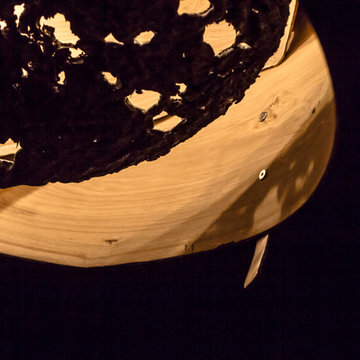
Imbue Light--200 year old white bur oak salvaged from development sites (trees in areas of development typically are land filled), cast aluminum in wood molds, cast and machined aluminum.
The Oak is cut green on our sawmill and then bent into the beautiful folding continuous rings and then dried. The oak is left raw to celebrate the color and strength that this wood has.
The aluminum is cast in wood molds, a technique Wood Anchor developed from countless hours of experimenting and becoming familiar with our materials. This leaves the aluminum with a beautiful purple/blue coloring and a texture that is reminiscent rough stone. Areas of the aluminum are polished to contrast the cast pieces and pay homage to the countless hours that we spend perfecting our craft.
Windrow Table--150 year old black ash salvaged from urban development (trees in areas of development typically are land filled), sheet aluminum is sculpted and seam welded by hand, the ground and polished.
The Ash is selected based on it’s suitability for the piece. It’s then cut on our sawmill, kiln dried and machined into a perfect table top.
The aluminum is cut and sculpted by hand using heat. There is no pattern for the piece; the artist creates it from his mind, studying the form as it develops. It is seam welded and the ground and polished by hand paying attention to every detail.
2016 © Ray Chan Photo, All Rights Reserved
 Salisbury Artisans
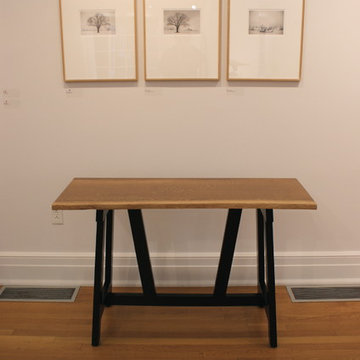
Twin White Oak Console Tables
highly figured white oak
black metallic oxide dye, tung oil
18" x 30" x 47"
A pair of console tables were made for the Sharon, CT Land Trust's Twin Oaks Project. The artisan pieces will be shown at the Tremaine Gallery of The Hotchkiss School in Lakeville, CT October 25 - November 15, 2014
Made from a pair of fallen 250 year old white oak trees from a beloved landscape
Photos of Trees by Tom Zetterstrom
photo by David Bowen

 Wood Anchor
Interior Design Show 2016, Toronto, ON, Canada
The windrow table and imbue light were designed and built to showcase our studios unique and adventurous operation.
These pieces of sculptural furniture are inspired by elements found in our Manitoba landscape, by the raw material of nature, and our intimate understanding of process.
Every component to these pieces was made in house, from the milling and drying of salvaged trees to the forging and machining of custom aluminum parts.
The aim is to constantly stretch the limits of materials and seek new methods of making.
Imbue Light--200 year old white bur oak salvaged from development sites (trees in areas of development typically are land filled), cast aluminum in wood molds, cast and machined aluminum.
The Oak is cut green on our sawmill and then bent into the beautiful folding continuous rings and then dried. The oak is left raw to celebrate the color and strength that this wood has.
The aluminum is cast in wood molds, a technique Wood Anchor developed from countless hours of experimenting and becoming familiar with our materials. This leaves the aluminum with a beautiful purple/blue coloring and a texture that is reminiscent rough stone. Areas of the aluminum are polished to contrast the cast pieces and pay homage to the countless hours that we spend perfecting our craft.
Windrow Table--150 year old black ash salvaged from urban development (trees in areas of development typically are land filled), sheet aluminum is sculpted and seam welded by hand, the ground and polished.
The Ash is selected based on it’s suitability for the piece. It’s then cut on our sawmill, kiln dried and machined into a perfect table top.
The aluminum is cut and sculpted by hand using heat. There is no pattern for the piece; the artist creates it from his mind, studying the form as it develops. It is seam welded and the ground and polished by hand paying attention to every detail.
2016 © Ray Chan Photo, All Rights Reserved

 Natural Stone Institute
Tucker Design Awards celebrate the innovation and vision that designers bring to their projects through the specification and use of natural stone materials. For members of the Natural Stone Institute, acknowledgement as a contributor to a Tucker Design Awards winning project is a genuine tribute to their traditional values, physicality of work and dedication to precise specifications required in the realization of such accomplished architectural design.
Landscape Architect
Design Workshop, Aspen, CO
Architect
Poss Architecture, Aspen, CO
Landscape Contractor
Landscape Workshop, Carbondale, CO
Stone Supplier/Installer
Gallegos Corporation, Wolcott, CO
Stone Quarry
Arkins Park Stone, Loveland, CO
Within walled boundaries, Woody Creek Garden embraces its high alpine environment through explorations of stone and water that serve as unifying elements of form in the design of the various outdoor spaces. Through striking and distinctively detailed stonework, water is portrayed in its various states and forms – atmospheric mist, single rivulets, cascades, and still pools. Two courtyards interlink the residence allowing each room to enjoy the visual landscape. In the entrance courtyard, the sound from a carved 24”x 24” cut-granite fountain reverberates throughout the walled space. Placed for gathering and quiet contemplation, a pin-wheel arrangement of sculptural, granite slabs provide a honed surface for sitting while providing year-round interest. Each stone was individually specified with intentionally spaced core fractures, utilizing the extraction method to serve as sculpted details. Large sandstone pavers, set in sand and cut in an irregular, but geometric fashion bring a sense of modernity to the space. Throughout the property, stone detailing seek to heighten one’s experience of the landscape and views. Upon the home’s entry, an 18” rectilinear cut in the freestanding stone wall frames a distant peak, creating a singular reference to the outside world in this encased space. Emerging from the center of an organically-shaped carved sandstone slab, water is carried along a narrow 2” runnel sandstone cap, disappearing into the framed horizon. This glimpse to the west is the only opening in the tightly enclosed courtyard. From its opposite aspect, the feature creates a welcoming gesture at the home’s front entrance. The slender rivulet of water trickles from the sandstone slab above onto a honed granite plane, set within a sandstone terrace In contrast, a second promontory courtyard commands a strong presence over its alpine setting, leaving the steeply sloping site undisturbed. A 12’x 40’ reflecting pool – a thin sheet of water over honed black granite – captures the form and silence of the everchanging natural environment on its taut surface. Along its edge, water flows over a ½” radius edge, disappearing into a recirculating slot. Commissioned by Italian artist Bruno Romeda, a bronze sculpture rests upon an elevated granite plinth. Along its western edge, designers crafted a two-tiered, infinity edge detail. In the first vertical drop, water flows between the pool and perimeter stone walls, landing onto an intermediate bench, while the second drop introduces a chamfered edge, allowing water to embrace the vertical relief without splashing. Sandstone terraces provide continuous access to the various landscape features of the garden. At the base of the battered perimeter walls, a sandstone path leads to a fire pit, encircled by lichen-covered boulders. Along the courtyard’s eastern perimeter, water appears to emerge from the hillside, fracturing and falling against the irregular vertical stone wall, melting in a curtain-like formation behind the spa. The colors, distinctive detailing and striking stonework were selected based on their appropriateness to the context. From above, a rectilinear pool lies behind the wall, silently mirroring the sky above and offering no ostensible connection to the structure or to its source.
 Teak Bali Prefab Homes
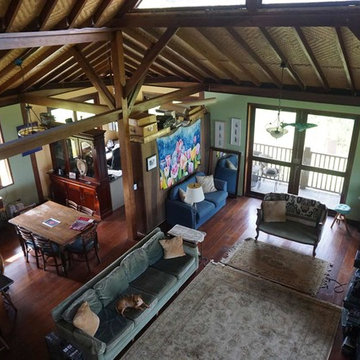
A privately owned project on 14.7 acres of land about 1,000 feet above the Hamakua coast about 20 miles outside of Hilo. The land has forest and a raging river and has clear views for as far as the eye can see. Design concept created by the owners in conjunction with the Teak Bali design team. The clients had a clear vision for lots of Lanai space as well as a Breezeway down the middle of the structure. The house was designed in a way where the Hamakua Winds could condition the entire house by opening the appropriate windows. This project is for personal use.
37