
Search results for "Land based wind" in Home Design Ideas

 Wilson Lighting

Example of a mid-sized transitional freestanding desk medium tone wood floor study room design in Miami with beige walls
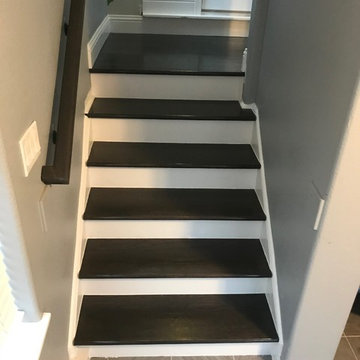
 JH Carpentry, LLC
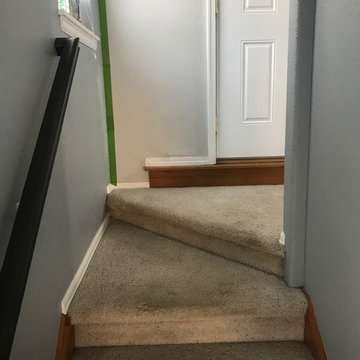
We renovated this stairwell and landing from carpet to stained hardwood to match the updated floors in the house and extended the landing. We then straightened the angle of the stair on the landing for easier access. To finish the project we painted all base trim and applied Polyurethane to seal.
Find the right local pro for your project
 Innovate Building Solutions

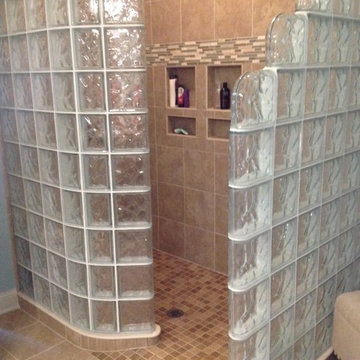
This barrier free ready for tile base is waterproof and was pre-made in one section for an easy installation. The pebble tiles were simply thin-set to the base.

 JH Carpentry, LLC
We renovated this stairwell and landing from carpet to stained hardwood to match the updated floors in the house and extended the landing. We then straightened the angle of the stair on the landing for easier access. To finish the project we painted all base trim and applied Polyurethane to seal.


 Hush House

Floating steel + stone stairs wind around the limestone library, like scaling a boulder. The landing is at the corner, evoking a sense of flying into the forest canopy. The creekside addition takes many cues from the surroundings.
See the Ink+Well project, a modern home addition on a steep, creek-front hillside.
https://www.hush.house/portfolio/ink-well
 Wilson Lighting
Large minimalist open concept porcelain tile living room photo in Miami with green walls
 JH Carpentry, LLC
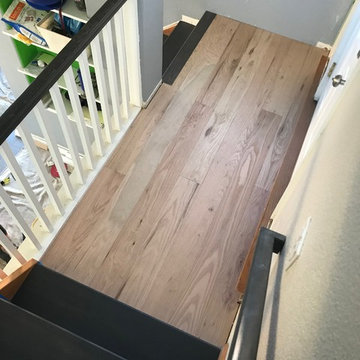
We renovated this stairwell and landing from carpet to stained hardwood to match the updated floors in the house and extended the landing. We then straightened the angle of the stair on the landing for easier access. To finish the project we painted all base trim and applied Polyurethane to seal.
 SHIALICE
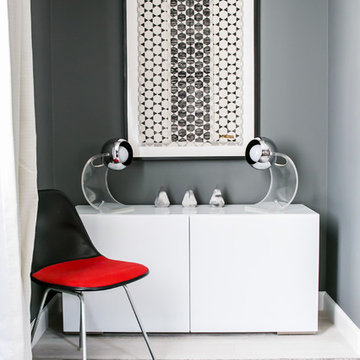
Rare "Dash99" Herman Miller chair from the 1970s.
Pair of chrome Sonneman Eyeball Lamps
Framed African textile from St. Frank
Concrete objects from Fankenlaur in Austria
Custom blackout drapery
 Rodwin Architecture & Skycastle Construction
Rodwin Architecture and Skycastle Homes
Location: Boulder, Colorado, United States
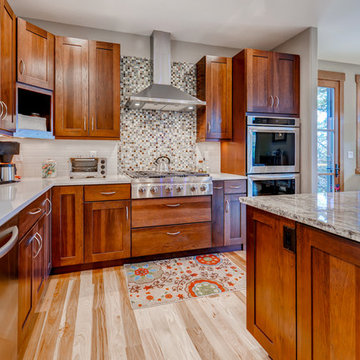
The design of this 4500sf, home….the steeply-sloping site; we thought of it as a tree house for grownups. Nestled into the hillside and surrounding by Aspens as well as Lodgepole and Ponderosa Pines, this HERS 38 home combines energy efficiency with a strong mountain palette of stone, stucco, and timber to blend with its surroundings.
A strong stone base breaks up the massing of the three-story façade, with an expansive deck establishing a piano noble (elevated main floor) to take full advantage of the property’s amazing views and the owners’ desire for indoor/outdoor living. High ceilings and large windows create a light, spacious entry, which terminates into a custom hickory stair that winds its way to the center of the home. The open floor plan and French doors connect the great room to a gourmet kitchen, dining room, and flagstone patio terraced into the landscaped hillside. Landing dramatically in the great room, a stone fireplace anchors the space, while a wall of glass opens to the soaring covered deck, whose structure was designed to minimize any obstructions to the view.
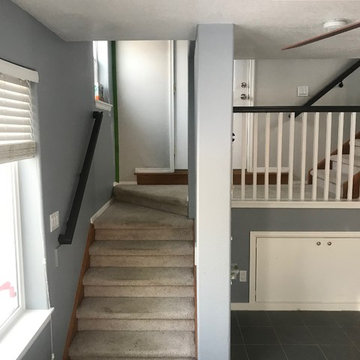 JH Carpentry, LLC
We renovated this stairwell and landing from carpet to stained hardwood to match the updated floors in the house and extended the landing. We then straightened the angle of the stair on the landing for easier access. To finish the project we painted all base trim and applied Polyurethane to seal.

Sponsored
Columbus, OH

Hope Restoration & General Contracting
Columbus Design-Build, Kitchen & Bath Remodeling, Historic Renovations
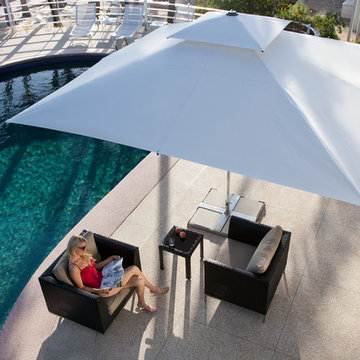
 CARAVITA - Exclusive Sunshades
Effortless and balanced sliding mechanism
Supremo operates by using a special innovative mechanism. Just push the button the external handle lifts nearly by itself all based on the principle of balance. To secure the locking switch on the handle is in the left position. Double supported struts provide high wind stability.
Canopies are available in more than 80 colors. Frames are available in more than 200 colors. Colors and additional manufacturing (valances, wind hood, etc.) options can be combined to get a unique sunshade. Every CARAVITA patio umbrella is custom made.
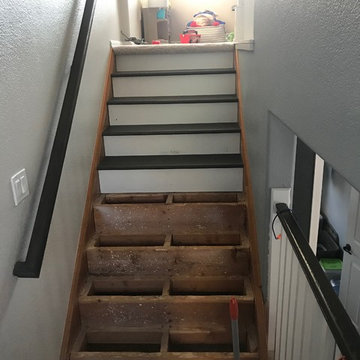 JH Carpentry, LLC
We renovated this stairwell and landing from carpet to stained hardwood to match the updated floors in the house and extended the landing. We then straightened the angle of the stair on the landing for easier access. To finish the project we painted all base trim and applied Polyurethane to seal.
 JH Carpentry, LLC
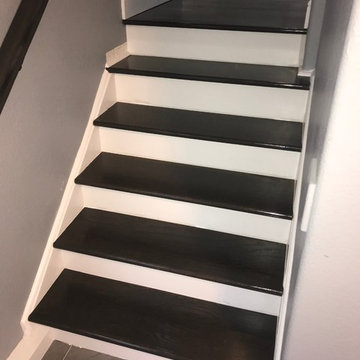
We renovated this stairwell and landing from carpet to stained hardwood to match the updated floors in the house and extended the landing. We then straightened the angle of the stair on the landing for easier access. To finish the project we painted all base trim and applied Polyurethane to seal.

Sponsored
Sunbury, OH

J.Holderby - Renovations
Franklin County's Leading General Contractors - 2X Best of Houzz!
 Steven R. Sloan, Architect Builder
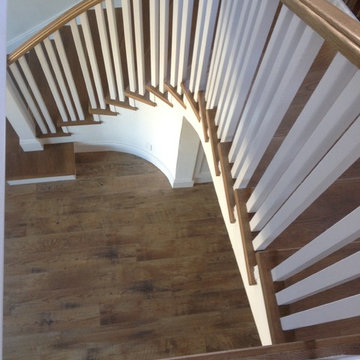
This is a view from the 2nd floor which shows the 90 degree turn the new staircase makes. The 2x2 balusters march in spaced rhythm down the stair. A 'starter step' with detailed newel post was provided at the lower landing.

 Allegretti Architects, Inc.
The Owners of a home that had been consumed by the moving dunes of Lake Michigan wanted a home that would not only stand the test of aesthetic time, but survive the vicissitudes of the environment.
With the assistance of the Michigan Department of Environmental Quality as well as the consulting civil engineer and the City of Grand Haven Zoning Department, a soil stabilization site plan was developed based on raising the new home’s main floor elevation by almost three feet, implementing erosion studies, screen walls and planting indigenous, drought tolerant xeriscaping. The screen walls, as well as the low profile of the home and the use of sand trapping marrum beachgrass all help to create a wind shadow buffer around the home and reduce blowing sand erosion and accretion.
The Owners wanted to minimize the stylistic baggage which consumes most “cottage” residences, and with the Architect created a home with simple lines focused on the view and the natural environment. Sustainable energy requirements on a budget directed the design decisions regarding the SIPs panel insulation, energy systems, roof shading, other insulation systems, lighting and detailing. Easily constructed and linear, the home harkens back to mid century modern pavilions with present day environmental sensitivities and harmony with the site.
James Yochum
 Creek Hill Custom Homes

Another view of the master bathroom with a focus on the freestanding tub with a window featuring views of the lake - Creek Hill Custom Homes MN
Example of a large transitional master white tile ceramic tile freestanding bathtub design in Minneapolis with white cabinets, gray walls, granite countertops and shaker cabinets
Example of a large transitional master white tile ceramic tile freestanding bathtub design in Minneapolis with white cabinets, gray walls, granite countertops and shaker cabinets
8