
Search results for "Land based" in Home Design Ideas

 User
UserA masterpiece of light and design, this gorgeous Beverly Hills contemporary is filled with incredible moments, offering the perfect balance of intimate corners and open spaces.
A large driveway with space for ten cars is complete with a contemporary fountain wall that beckons guests inside. An amazing pivot door opens to an airy foyer and light-filled corridor with sliding walls of glass and high ceilings enhancing the space and scale of every room. An elegant study features a tranquil outdoor garden and faces an open living area with fireplace. A formal dining room spills into the incredible gourmet Italian kitchen with butler’s pantry—complete with Miele appliances, eat-in island and Carrara marble countertops—and an additional open living area is roomy and bright. Two well-appointed powder rooms on either end of the main floor offer luxury and convenience.
Surrounded by large windows and skylights, the stairway to the second floor overlooks incredible views of the home and its natural surroundings. A gallery space awaits an owner’s art collection at the top of the landing and an elevator, accessible from every floor in the home, opens just outside the master suite. Three en-suite guest rooms are spacious and bright, all featuring walk-in closets, gorgeous bathrooms and balconies that open to exquisite canyon views. A striking master suite features a sitting area, fireplace, stunning walk-in closet with cedar wood shelving, and marble bathroom with stand-alone tub. A spacious balcony extends the entire length of the room and floor-to-ceiling windows create a feeling of openness and connection to nature.
A large grassy area accessible from the second level is ideal for relaxing and entertaining with family and friends, and features a fire pit with ample lounge seating and tall hedges for privacy and seclusion. Downstairs, an infinity pool with deck and canyon views feels like a natural extension of the home, seamlessly integrated with the indoor living areas through sliding pocket doors.
Amenities and features including a glassed-in wine room and tasting area, additional en-suite bedroom ideal for staff quarters, designer fixtures and appliances and ample parking complete this superb hillside retreat.
 Unique Home Solutions Inc.
Katia Provencher-Photographer
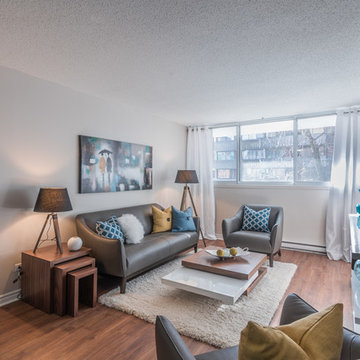
680 Sq. Ft. condo Model Suite. It is a small condo but feels like there is a lot of room. The colours were based on Rainy Day artwork and metal art Nick-Nacks by Olivia Salazar.
If you would like a home staging consultation or redesign of the interior of your house, give us a call. Unique Home Solutions Inc. has been in business since 2006.
Joanne Vroom 514-222-5553
 Sarah Carr Design

Inspiration for a large industrial built-in desk light wood floor, brown floor, vaulted ceiling and wood wall home studio remodel in Denver with white walls
Find the right local pro for your project
 McMahon Design Group

The original pine floors were refinished. The color palette is off white, gold, and black. A striped gold, off white, and black wall paper. Antique side table with marble top. Black and brass table lamps. On the landing, antique gold mirror, antique table and brass sconces with black silk shades (rewired). Custom arranged florals were added to give this entrance a welcoming feeling.
Photography: Wing Wong, MemoriesTTL, LLC
 Docking Drawer
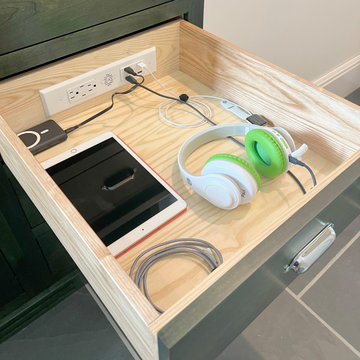
Install Docking Drawer outlets into any drawer to clear countertop cord and device clutter and bring purpose to your drawers.




 Horn & Co. (Previously JHLA)
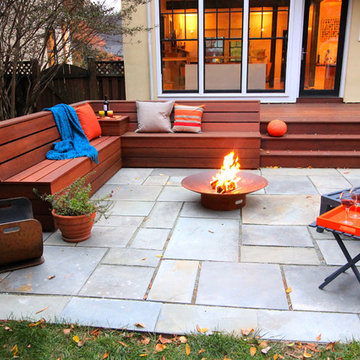
The deck was redone in ipe to match the new seating and the oxidized steel planter. The existing narrow steps were replaced with generous treads that can also serve as improvised seating.
 Kingsview Landscape Design
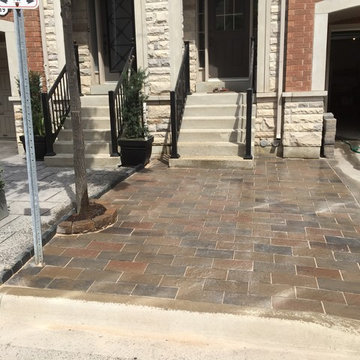
Clients were in need of an attractive front landing as well as an extension to the driveway with a strong base to support the consent weight of a vehicle.

 Vitruvius Built
For a family putting down lasting roots in Park City, this 10,000-square-foot estate within the gated enclave of Quarry Mountain Ranch is conceived as both sanctuary and legacy. Designed to evolve alongside its owners, the home balances permanence with a deep sensitivity to the land it inhabits.
Thoughtfully positioned within an alpine meadow shaped by the gentle flow of McLeod Creek, the residence embraces its setting. The waterway threads through the property, sustaining native grasses and drawing elk, deer, and migratory birdlife, grounding daily life in the rhythms of season and landscape.
Broad planes of glass and sheltering rooflines frame uninterrupted views of ski slopes and distant ridgelines, while long sightlines pull natural light deep into the interior. Terraces and covered outdoor rooms mediate between house and meadow, creating spaces for gathering, reflection, and year-round connection to the outdoors.
A restrained palette of wood and stone echoes the textures of the terrain, lending warmth and durability to the home’s contemporary expression. A separate guest house extends the architectural language, forming a discreet compound that supports family life, hospitality, and the enduring cadence of alpine living.
Architecture: Advanced Design
Interior Design: Erin Brewer Design
 Noble Garden Design
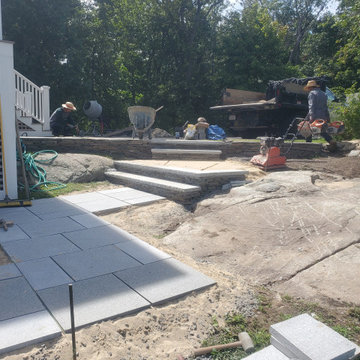
After the base is layed in preparation for a new granite landing. The wall is finished and the granite steps are installed. The walkway is also on its way.
 Noble Garden Design
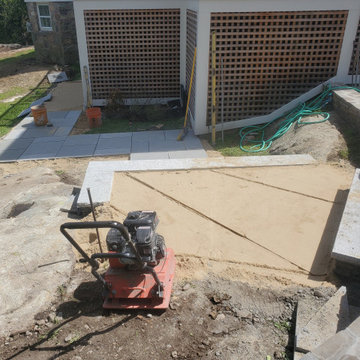
After the base is layed in preparation for a new granite landing. The wall is finished and the granite steps are installed. The walkway is also on its way.


 Noble Garden Design
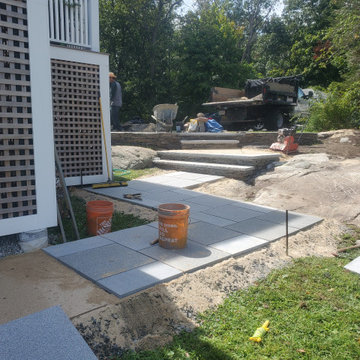
After the base is layed in preparation for a new granite landing. The wall is finished and the granite steps are installed. The walkway is also on its way.
 User

UserInspiration for a transitional carpeted bedroom remodel in New Orleans with blue walls and no fireplace
 Convene Architecture
Front Porch
Photography: Stacy Zarin Goldberg Photography; Interior Design: Kristin Try Interiors; Builder: Harry Braswell, Inc.

This is an example of a coastal front porch design in DC Metro with decking and a roof extension.
This is an example of a coastal front porch design in DC Metro with decking and a roof extension.
 KA DesignWorks
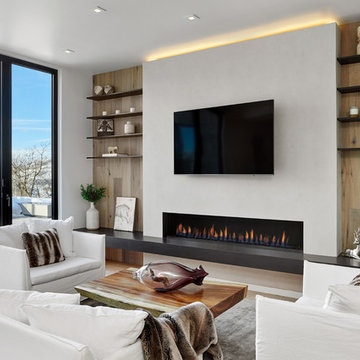
Large trendy open concept light wood floor and beige floor family room photo in Denver with white walls, a ribbon fireplace, a plaster fireplace and a wall-mounted tv

 D-Lux Interiors
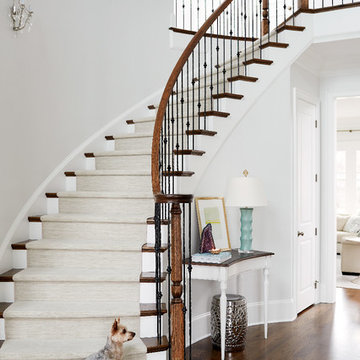
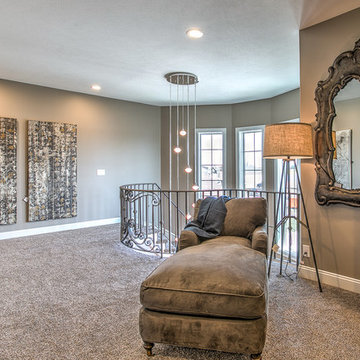
Staircase - large transitional carpeted curved staircase idea in Omaha with carpeted risers

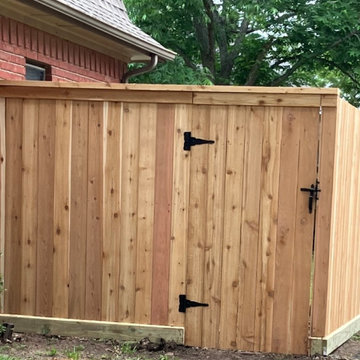
 Republic Fence Company
First Colony HOA required cedar fence with base and cap
Photo of a traditional wood fence landscaping in Houston.
Photo of a traditional wood fence landscaping in Houston.
34