
Search results for "Land based" in Home Design Ideas
 Haus Interior Design
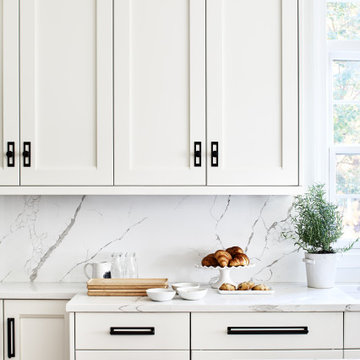
We love a kitchen transformation because it really impacts a family's lives! This bright and airy kitchen was dark and dated and in desperate need of an upgrade to accommodate a busy family. What used to be a 70s glass block wall is now the dramatic stone backsplash and a new rich blue island brings color and lots of extra storage to the space. We used beautiful custom counter stools to make the island a gathering or work-from-home spot, while the built-in banquette provides a comfortable setting for breakfast. There's a built-in coffee station with a metal mesh panel near the beverage center. We mixed soft brushed brass and matte black metal finishes for the hardware and plumbing.
 Metamorphosis Design-Build

A one-and-a-half story home in Minneapolis' Hale neighborhood got a whole lot bigger when we helped these clients add on a screened-in porch.
Photo by David J. Turner

Find the right local pro for your project
 Jay Greene Photography
Jay Greene Photography
Rockwell Building, 9 Mile Investments, new mgmt Design and Construction
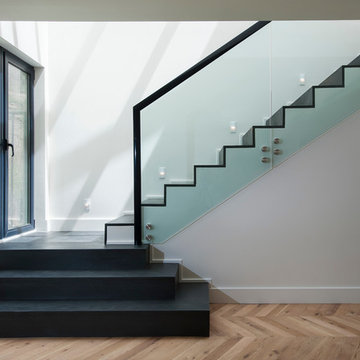
Inspiration for a contemporary staircase remodel in Los Angeles with white walls
Inspiration for a contemporary staircase remodel in Los Angeles with white walls
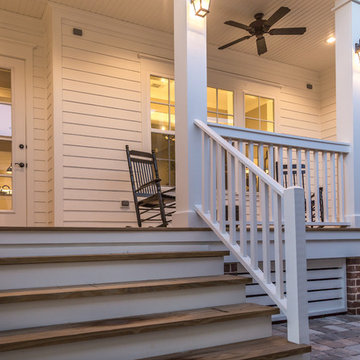
 Randy Wise Homes Inc
Chris Foster Photography
Mid-sized cottage front porch photo in Miami with decking and a roof extension
Mid-sized cottage front porch photo in Miami with decking and a roof extension
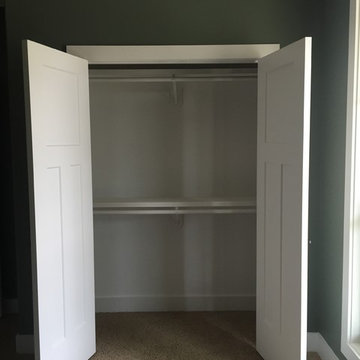
 User
UserReach-in closet - mid-sized traditional gender-neutral carpeted reach-in closet idea in New Orleans with white cabinets

 Valerie Grant Interiors
A light filled entry utilizing antique pieces with updated upholstery. Photography by Peter Rymwid.
Example of a mid-sized classic wooden l-shaped marble floor, beige floor and wood railing staircase design in New York with beige walls, a dark wood front door and painted risers
Example of a mid-sized classic wooden l-shaped marble floor, beige floor and wood railing staircase design in New York with beige walls, a dark wood front door and painted risers

Sponsored
Sunbury, OH

J.Holderby - Renovations
Franklin County's Leading General Contractors - 2X Best of Houzz!

 BA Staging & Interiors
Inspiration for a large contemporary light wood floor and brown floor foyer remodel in New York with gray walls and a glass front door
 John Lively & Associates
Builder: Hayes Signature Homes
Photography: Costa Christ Media

Hallway - contemporary light wood floor and beige floor hallway idea in Dallas with white walls
Hallway - contemporary light wood floor and beige floor hallway idea in Dallas with white walls
 Mica McOmber-Three Creeks Construction
Sierra Pacific Windows and Doors

Inspiration for a mid-sized craftsman bamboo floor kitchen/dining room combo remodel with beige walls and no fireplace
Inspiration for a mid-sized craftsman bamboo floor kitchen/dining room combo remodel with beige walls and no fireplace
 C-Reese Architectural Design
Photo by Joan Dyer
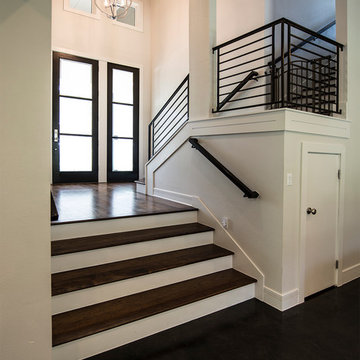
Inspiration for a transitional wooden dark wood floor staircase remodel in Austin with white walls and wooden risers
Inspiration for a transitional wooden dark wood floor staircase remodel in Austin with white walls and wooden risers
 Arrow. Land + Structures
Designed by: Marco Romani, Landscape Architect
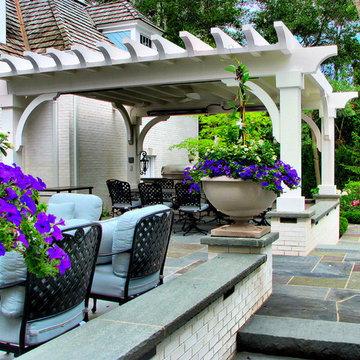
Patio kitchen - traditional backyard stone patio kitchen idea in Chicago with a pergola
Patio kitchen - traditional backyard stone patio kitchen idea in Chicago with a pergola

 Bruce Norman Long Interior Design
Gridley + Graves
Inspiration for a small timeless powder room remodel in Philadelphia with a console sink and multicolored walls
Inspiration for a small timeless powder room remodel in Philadelphia with a console sink and multicolored walls



 Hope Pinc Design
Mindy Nicole Photography
Inspiration for a mid-sized transitional l-shaped brown floor and dark wood floor open concept kitchen remodel in San Diego with shaker cabinets, white cabinets, white backsplash, stainless steel appliances, an island, quartz countertops, cement tile backsplash and an undermount sink
Inspiration for a mid-sized transitional l-shaped brown floor and dark wood floor open concept kitchen remodel in San Diego with shaker cabinets, white cabinets, white backsplash, stainless steel appliances, an island, quartz countertops, cement tile backsplash and an undermount sink

 Cornerstone Construction and Property Services
Inspiration for a contemporary home design remodel in Orange County

 Brenda Motter Interiors LTD
Photographer: Calgary Photos
Builder: www.timberstoneproperties.ca
Inspiration for a large rustic open concept dark wood floor living room remodel in Calgary with a standard fireplace, a stone fireplace and beige walls
Inspiration for a large rustic open concept dark wood floor living room remodel in Calgary with a standard fireplace, a stone fireplace and beige walls
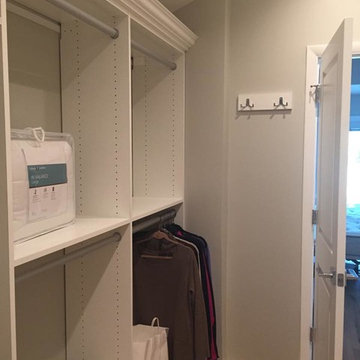
 California Closets - Jacksonville
White walk-in with base and crown molding. Featuring a landing area for various items.
Inspiration for a transitional gender-neutral light wood floor walk-in closet remodel in Jacksonville with flat-panel cabinets and white cabinets
Inspiration for a transitional gender-neutral light wood floor walk-in closet remodel in Jacksonville with flat-panel cabinets and white cabinets


 Jess Blackwell Photography
Photo by Jess Blackwell Photography
Staircase - transitional staircase idea in New York
Staircase - transitional staircase idea in New York
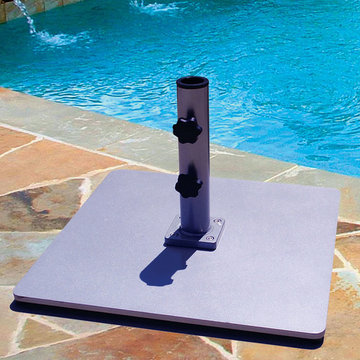
 Wicker Land Patio
• 40, 60 or 85 lbs
• Anti rust primer
• 40 lb is designed for 772 half wall umbrella
• Protective rubber feet
• 24” base tube available for commercial use
GALTECH

38