
Search results for "Land based" in Home Design Ideas
 User

UserInspiration for a transitional carpeted bedroom remodel in New Orleans with blue walls and no fireplace
 Convene Architecture

Front Porch
Photography: Stacy Zarin Goldberg Photography; Interior Design: Kristin Try Interiors; Builder: Harry Braswell, Inc.
This is an example of a coastal front porch design in DC Metro with decking and a roof extension.
This is an example of a coastal front porch design in DC Metro with decking and a roof extension.

 Vitruvius Built
For a family putting down lasting roots in Park City, this 10,000-square-foot estate within the gated enclave of Quarry Mountain Ranch is conceived as both sanctuary and legacy. Designed to evolve alongside its owners, the home balances permanence with a deep sensitivity to the land it inhabits.
Thoughtfully positioned within an alpine meadow shaped by the gentle flow of McLeod Creek, the residence embraces its setting. The waterway threads through the property, sustaining native grasses and drawing elk, deer, and migratory birdlife, grounding daily life in the rhythms of season and landscape.
Broad planes of glass and sheltering rooflines frame uninterrupted views of ski slopes and distant ridgelines, while long sightlines pull natural light deep into the interior. Terraces and covered outdoor rooms mediate between house and meadow, creating spaces for gathering, reflection, and year-round connection to the outdoors.
A restrained palette of wood and stone echoes the textures of the terrain, lending warmth and durability to the home’s contemporary expression. A separate guest house extends the architectural language, forming a discreet compound that supports family life, hospitality, and the enduring cadence of alpine living.
Architecture: Advanced Design
Interior Design: Erin Brewer Design
Find the right local pro for your project
 KA DesignWorks
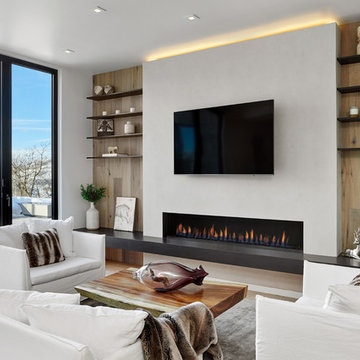
Large trendy open concept light wood floor and beige floor family room photo in Denver with white walls, a ribbon fireplace, a plaster fireplace and a wall-mounted tv
 D-Lux Interiors
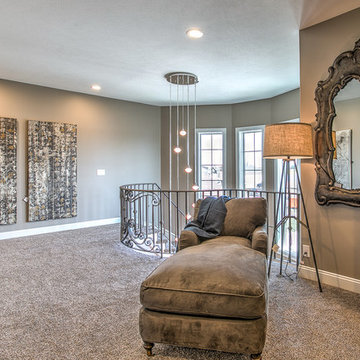
Staircase - large transitional carpeted curved staircase idea in Omaha with carpeted risers

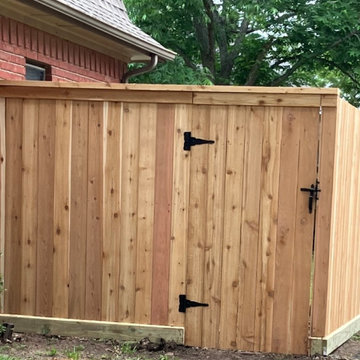
 Republic Fence Company
First Colony HOA required cedar fence with base and cap
Photo of a traditional wood fence landscaping in Houston.
Photo of a traditional wood fence landscaping in Houston.



 Devore's Land & Water Gardens
the 'Zen' garden, created by Nate DeVore, with other rocks at the base to 'play' with.
Photo of an asian landscaping in Cincinnati.
Photo of an asian landscaping in Cincinnati.
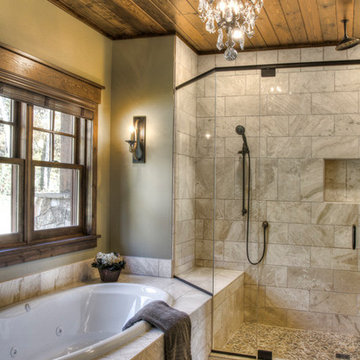
 Lands End Development - Designers & Builders
Example of a mountain style bathroom design in Minneapolis

 AIBD - American Institute of Building Design
The client’s coastal New England roots inspired this Shingle style design for a lakefront lot. With a background in interior design, her ideas strongly influenced the process, presenting both challenge and reward in executing her exact vision. Vintage coastal style grounds a thoroughly modern open floor plan, designed to house a busy family with three active children. A primary focus was the kitchen, and more importantly, the butler’s pantry tucked behind it. Flowing logically from the garage entry and mudroom, and with two access points from the main kitchen, it fulfills the utilitarian functions of storage and prep, leaving the main kitchen free to shine as an integral part of the open living area.
An ARDA for Custom Home Design goes to
Royal Oaks Design
Designer: Kieran Liebl
From: Oakdale, Minnesota
 Floortex Design
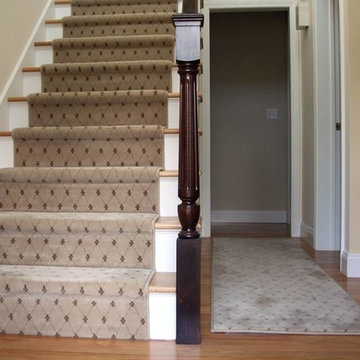
Mid-sized elegant wooden straight staircase photo in San Francisco with painted risers

 Edgewater Design Group
As written in Northern Home & Cottage by Elizabeth Edwards
In general, Bryan and Connie Rellinger loved the charm of the old cottage they purchased on a Crooked Lake peninsula, north of Petoskey. Specifically, however, the presence of a live-well in the kitchen (a huge cement basin with running water for keeping fish alive was right in the kitchen entryway, seriously), rickety staircase and green shag carpet, not so much. An extreme renovation was the only solution. The downside? The rebuild would have to fit into the smallish nonconforming footprint. The upside? That footprint was built when folks could place a building close enough to the water to feel like they could dive in from the house. Ahhh...
Stephanie Baldwin of Edgewater Design helped the Rellingers come up with a timeless cottage design that breathes efficiency into every nook and cranny. It also expresses the synergy of Bryan, Connie and Stephanie, who emailed each other links to products they liked throughout the building process. That teamwork resulted in an interior that sports a young take on classic cottage. Highlights include a brass sink and light fixtures, coffered ceilings with wide beadboard planks, leathered granite kitchen counters and a way-cool floor made of American chestnut planks from an old barn.
Thanks to an abundant use of windows that deliver a grand view of Crooked Lake, the home feels airy and much larger than it is. Bryan and Connie also love how well the layout functions for their family - especially when they are entertaining. The kids' bedrooms are off a large landing at the top of the stairs - roomy enough to double as an entertainment room. When the adults are enjoying cocktail hour or a dinner party downstairs, they can pull a sliding door across the kitchen/great room area to seal it off from the kids' ruckus upstairs (or vice versa!).
From its gray-shingled dormers to its sweet white window boxes, this charmer on Crooked Lake is packed with ideas!
- Jacqueline Southby Photography


 Corynne Pless
Photo: Corynne Pless © 2013 Houzz
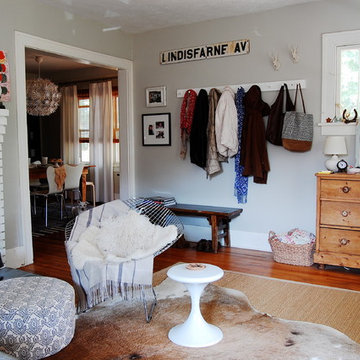
Eclectic living room photo in New York with gray walls
Eclectic living room photo in New York with gray walls
 Sheehan Built Homes
Jeff Herr Photography

Inspiration for a country multicolored mixed siding gable roof remodel in Atlanta with a metal roof
Inspiration for a country multicolored mixed siding gable roof remodel in Atlanta with a metal roof
 JH Carpentry, LLC
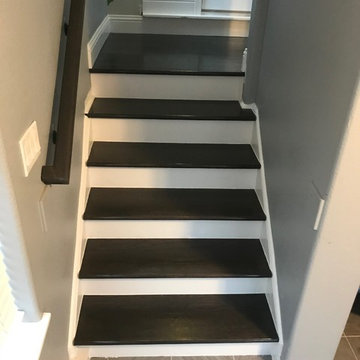
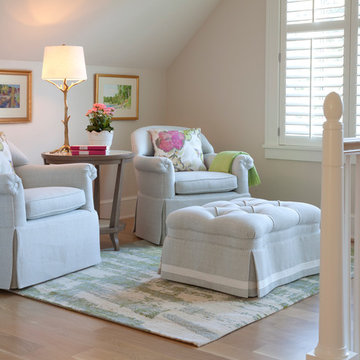
We renovated this stairwell and landing from carpet to stained hardwood to match the updated floors in the house and extended the landing. We then straightened the angle of the stair on the landing for easier access. To finish the project we painted all base trim and applied Polyurethane to seal.
 Design DCA
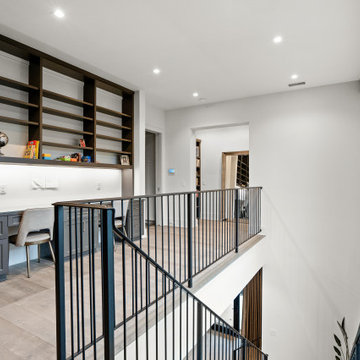
The second floor landing, open to the stair below a black metal vertical rod railing. A built in study nook is integrated directly into the landing wall dark grey shaker base cabinets with brushed nickel bar pulls.


 JH Carpentry, LLC
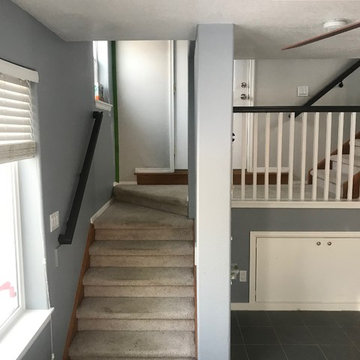
We renovated this stairwell and landing from carpet to stained hardwood to match the updated floors in the house and extended the landing. We then straightened the angle of the stair on the landing for easier access. To finish the project we painted all base trim and applied Polyurethane to seal.
 Home Art Homes
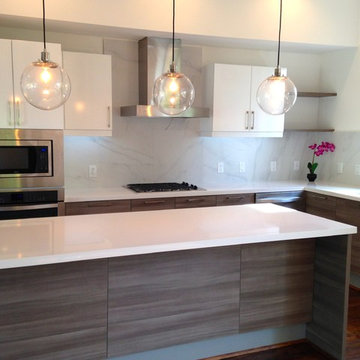
Inspiration for a small modern l-shaped dark wood floor eat-in kitchen remodel in Houston with an undermount sink, flat-panel cabinets, gray cabinets, quartz countertops, white backsplash, porcelain backsplash, stainless steel appliances and an island
35